
Address
1432 Clare Court, Celina, TX
Price
$ 459,990
Property Attributes
- MLS#21391080
- TypeSingle Family
- Listing Status Active
- CountyCOLLIN
- CityCelina
- NeighborhoodHillside Village
- Zip75009
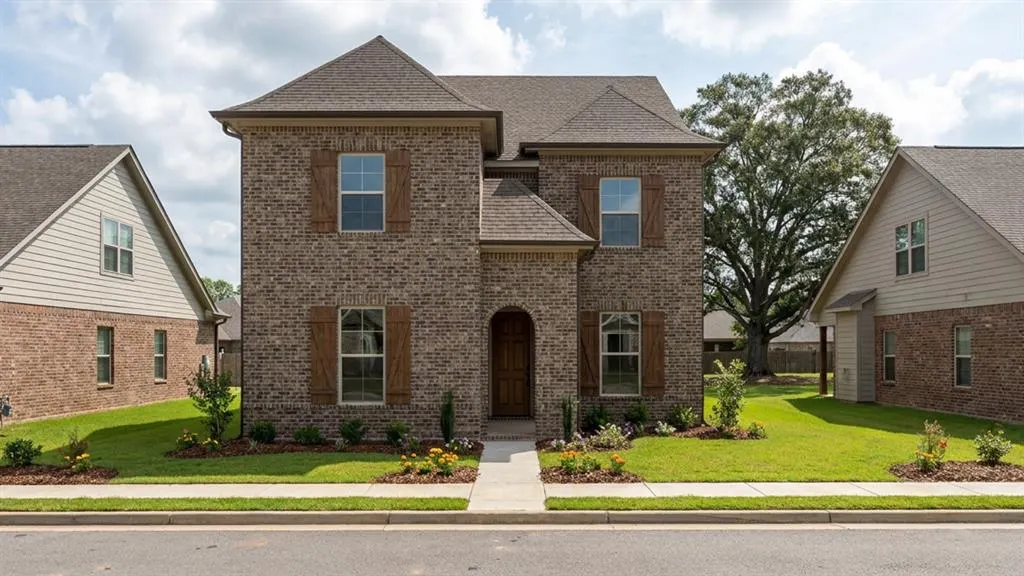
- StyleFrench
- Year Built2026
- Price$ 459,990
- Bedrooms4
- Full Bathrooms3
- Half Bathrooms1
- Sqr Footage2505
- Lot Size0.11 Acres
Data Source:
North Texas Real Estate Info Systems (NTREIS)
Property Description
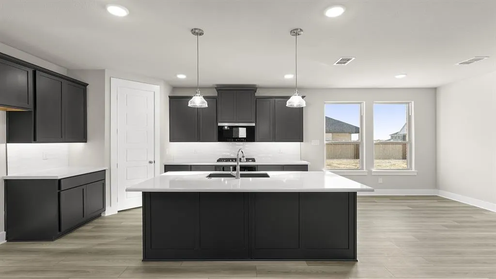
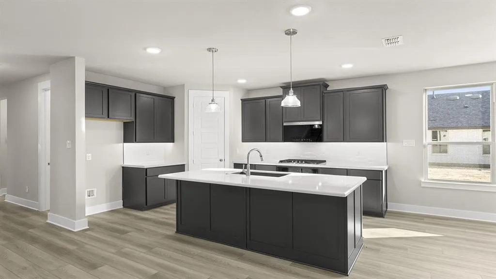
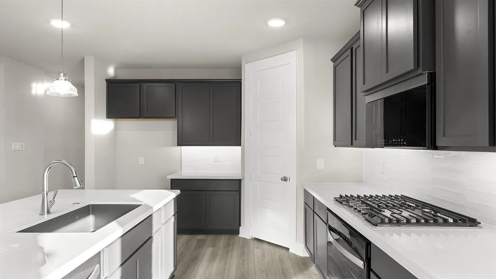
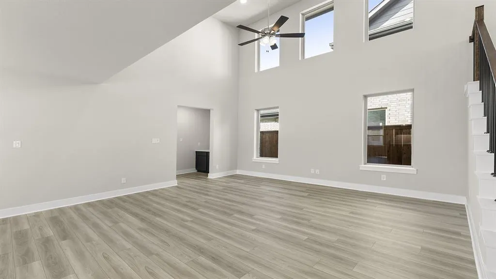
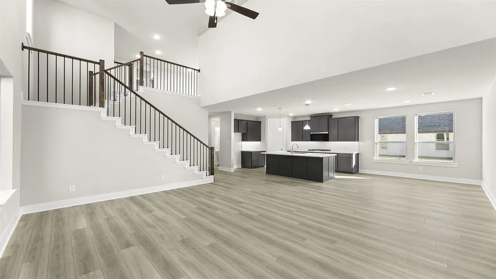
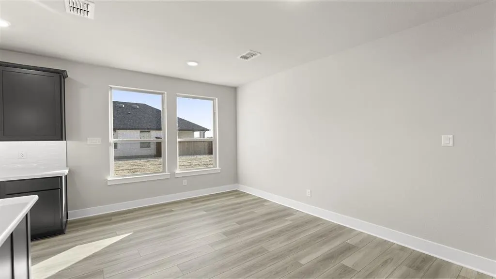
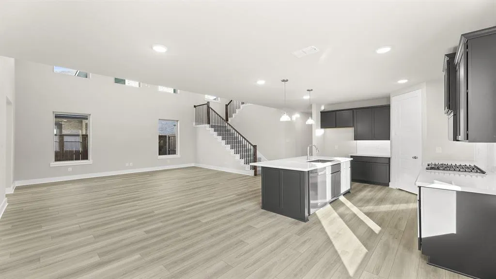
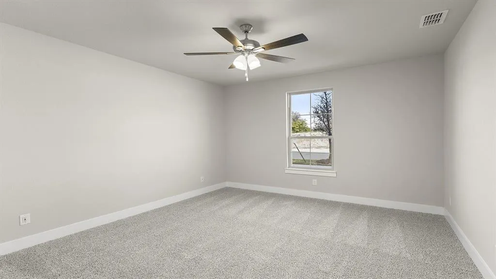
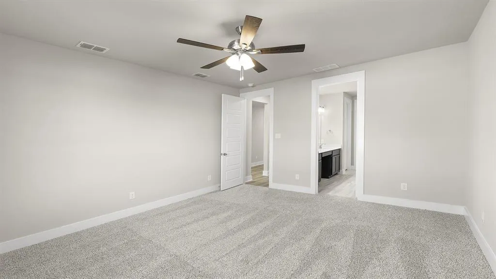
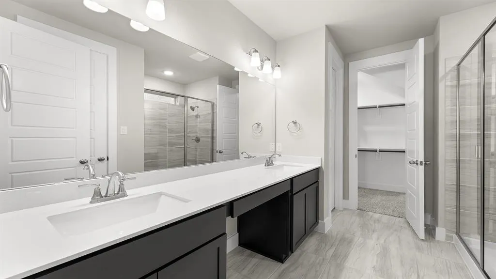
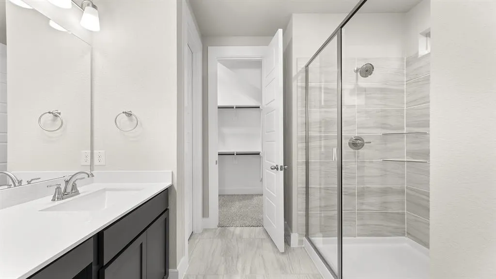
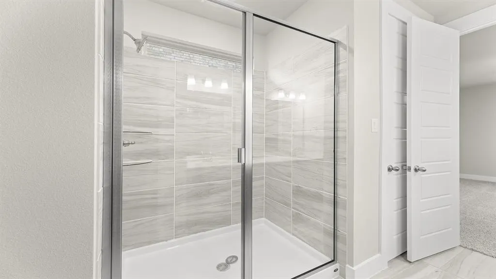
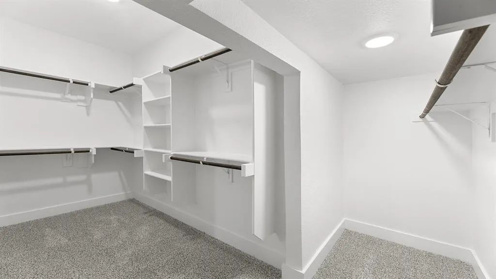
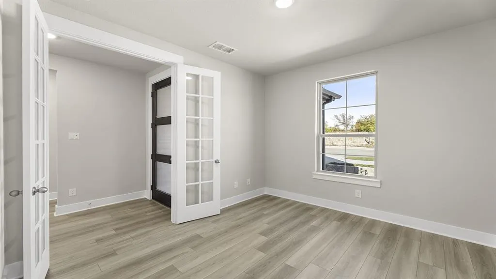
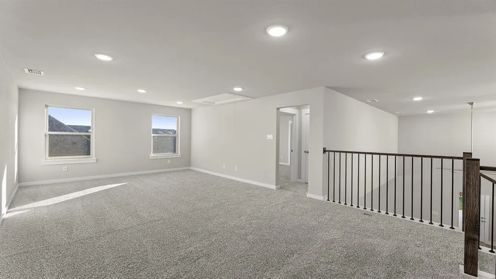
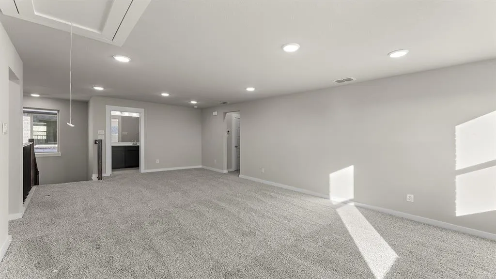
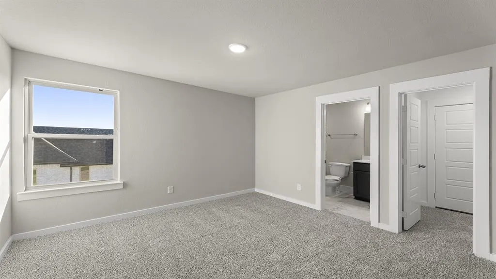
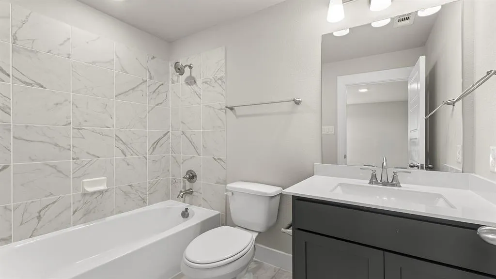
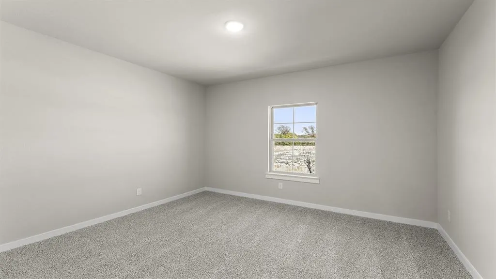
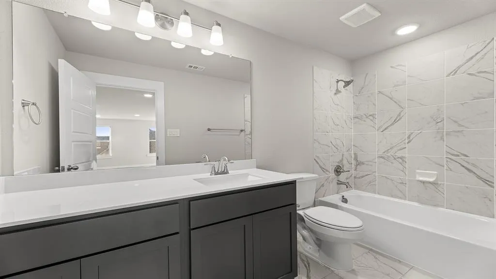
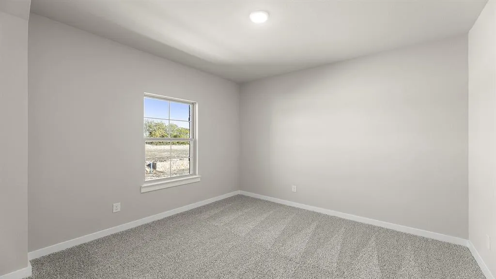
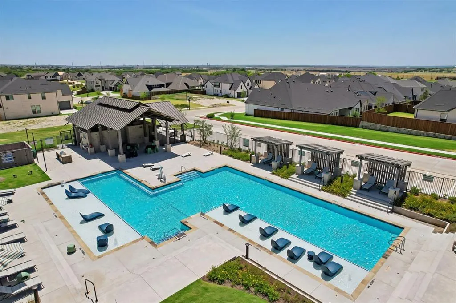
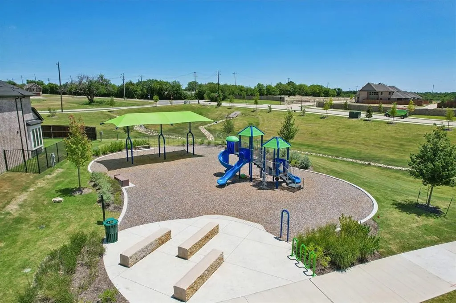
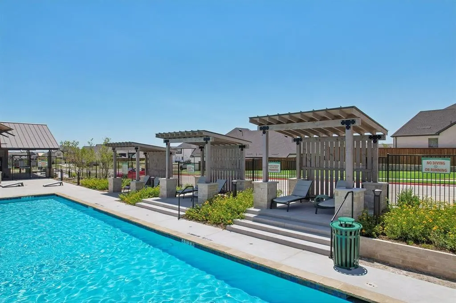
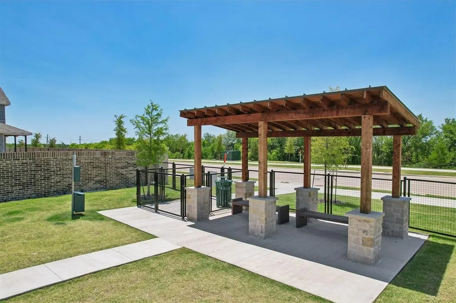
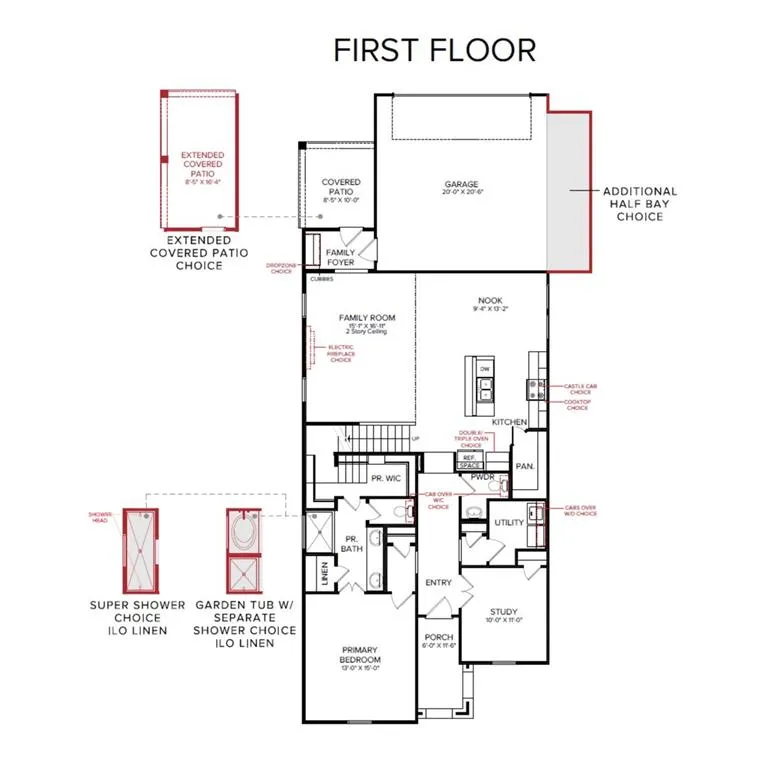
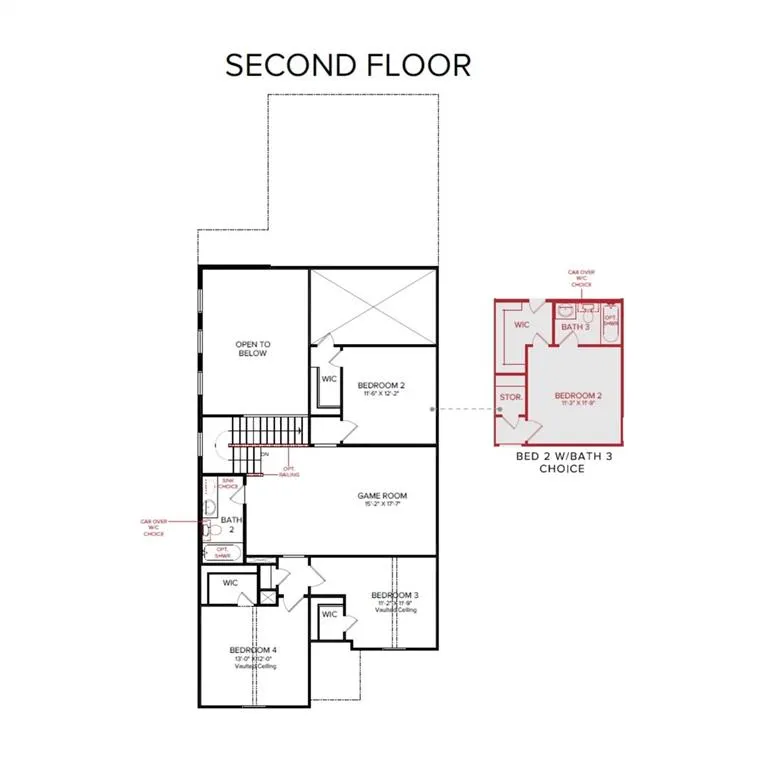
MLS# 21391080 - Built by HistoryMaker Homes - January 2027 completion ~ Discover the Davenport floor plan - a thoughtfully designed two - story home offering 4 bedrooms and 3.5 baths, created for both comfort and connection. The kitchen opens effortlessly to the family room, where vaulted ceilings enhance the bright, inviting atmosphere ideal for everyday living. A central island provides additional prep space and casual seating, complemented by a walk - in pantry for ample storage. The kitchen is finished with 42 - inch cabinetry, upgraded quartz countertops, and a built - in gas cooktop. The first - floor primary suite offers privacy and convenience, featuring an extended vanity, garden tub with separate shower, and a spacious walk - in closet. Near the front porch, a dedicated study creates the perfect space for working from home or quiet retreat. Upstairs, the game room serves as a central hub for relaxation and entertainment, while one of the secondary bedrooms includes its own private en - suite bath. Located in Hillside Village within Celina ISD, the community offers resort - style amenities including a pool, walking trails, dog park, and playground—inviting you to enjoy an active and connected lifestyle
| Elementary School |
|---|
| O'Dell Elementary School |
| Price History | |
|---|---|
| 9/19/2026 | Listed $459,990 |
General Features
| Heating | Central,Natural Gas |
|---|---|
| Cooling | Central Air,Electric |
| Utilities | City Sewer,City Water,Community Mailbox,Curbs,Sidewalk,Underground Utilities |
| Possession | Closing/Funding |
| Roof | Composition |
| Appliances | Disposal,Tankless Water Heater |
| Assoc Fees | 850 |
| Number of Garage Spaces | 2 |
| School District | Celina ISD |
| HOA Fee Includes | Full Use of Facilities,Management Fees |
| Year Built | 2026 |
| Architectural Style | French |
| Community Features | Community Pool,Curbs,Jogging Path/Bike Path,Sidewalks |
| Levels | Two |
| Will Subdivide | No |
| Property Subtype | Single Family Residence |
| Subdivision Name | Hillside Village |
| Transaction Type | For Sale |
| Occupant Type | Vacant |
| County | Collin |
| Property Type | Residential |
| Security Features | Carbon Monoxide Detector(s),Fire Sprinkler System,Smoke Detector(s) |
| Construction Materials | Brick |
| Association Fee Frequency | Semi-Annual |
| Year Built Details | New Construction - Incomplete |
| Accessory Unit Y/N | No |
| HOA Type | Mandatory |
| Full Baths | 3 |
| Status | Active |
| Directions | From the south,take 289 north and turn right on Old Glendenning Rd. From the north,turn left into the community. From Old Glendenning Rd,turn right on Waterford Dr.,the model is on the left. |
| City | Celina |
| Elementary School Name | O'Dell |
| High School | Celina |
| Elementary School | O'Dell |
| Virtual Tour URL Unbranded | www.zillow.com/view-imx/fff92ec1-cc2a-4667-be4f-a3f8d03cf9b2?setAttribution=mls&wl=true&initialViewType=pano&utm_source=dashboard |
| Standard Status | Active |
Interior Features
| Interior Features | Cable TV Available,Decorative Lighting,High Speed Internet Available,Kitchen Island,Open Floorplan,Vaulted Ceiling(s),Walk-In Closet(s) |
|---|---|
| Flooring | Carpet,Ceramic Tile,Luxury Vinyl Plank,Vinyl |
| Dining Areas | 1 |
| Living Areas | 2 |
| Room Count | 9 |
| Half Baths | 1 |
| Lock Box Type | None |
| Total Bedrooms | 4 |
| Total Baths | 4 |
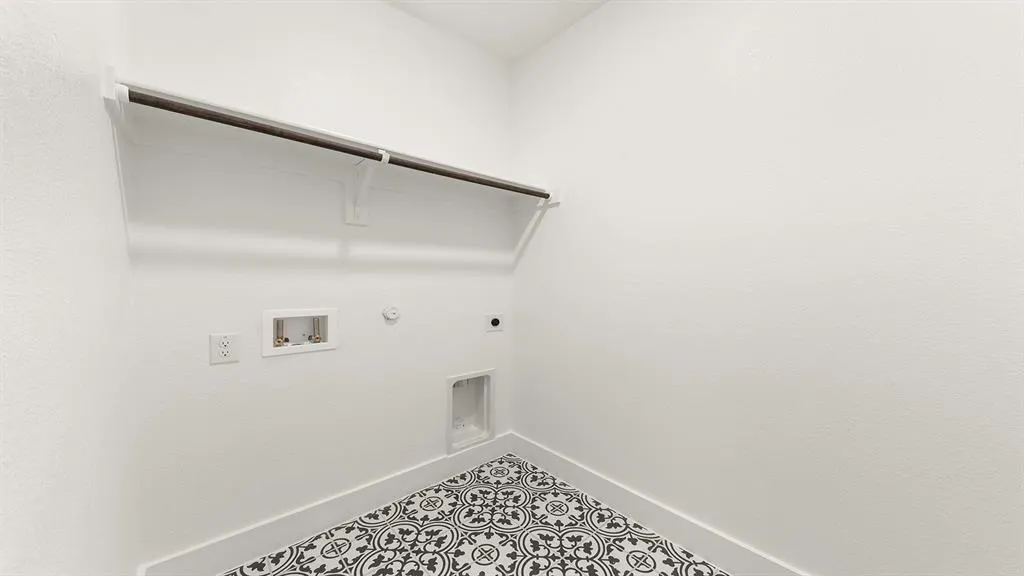
| Laundry Features | Electric Dryer Hookup,Utility Room,Full Size W/D Area,Washer Hookup |
Exterior Features
| Exterior Features | Covered Patio/Porch,Private Yard |
|---|---|
| Lot Features | Corner Lot |
| Fencing | Wood |
| Garage Length | 21 |
| Garage Width | 20 |
| Lot Size Source | Builder |
| Parking Features | Garage Faces Rear |
| Lot Size | Less Than .5 Acre (not Zero) |
| Covered Spaces | 2 |
| Foundation | Slab |
| Lot Size Area | 0.1100 |
| Lot Size Dimensions | 40x100 |
| Lot Size Units | Acres |
| Planned Development | Hillside Village |
| Structural Style | Single Detached |
| Garage Y/N | Yes |
| Lot Size Square Feet | 4791.6000 |
| Lot Size Acres | 0.1100 |
| Patio And Porch Features | Covered |
| Attached Garage Y/N | Yes |
Amenities
- Foreclosure
- Views
- Short Sale
- New Construction
- Adult 55+
- Lease To Own
- No HOA Fees
- Furnished
- Primary On Main
- Air Conditioning
- Seller Finance
- Green
- Fixer Upper
- Horse
- Golf
- Fireplace
- Deck
- Garage
- Basement
- Pool
Property vs Single Family Average in 75009
Price
Year Built
In The Neighborhood
Reduced
Celina
$ 429,990
621 Wicklow Court
Celina, TX 75009
- Type
- Single Family
- Size
- 2,410 SqFt
- Rooms
- 3 Beds + 2.5 Baths
Reduced
Celina
$ 428,900
1429 Waterford Drive
Celina, TX 75009
- Type
- Single Family
- Size
- 1,515 SqFt
- Rooms
- 3 Beds + 2 Baths
Reduced
Celina
$ 509,990
620 Wexford Drive
Celina, TX 75009
- Type
- Single Family
- Size
- 2,790 SqFt
- Rooms
- 4 Beds + 3.5 Baths
Reduced
Celina
$ 524,990
609 Limerick Lane
Celina, TX 75009
- Type
- Single Family
- Size
- 2,973 SqFt
- Rooms
- 4 Beds + 3 Baths
Reduced
Celina
$ 428,990
605 Wicklow Court
Celina, TX 75009
- Type
- Single Family
- Size
- 2,355 SqFt
- Rooms
- 4 Beds + 3 Baths
Reduced
Shreveport
$ 199,500
2709 Ridge Lake Drive
Shreveport, LA 71109
- Type
- Single Family
- Size
- 2,105 SqFt
- Rooms
- 4 Beds + 2 Baths
 © 2026 North Texas Real Estate Information Systems, Inc. All rights reserved. Disclaimer: All information deemed reliable but not guaranteed and should be independently verified. All properties are subject to prior sale, change or withdrawal. Neither listing broker(s) nor M&D Real Estate - Royse City shall be responsible for any typographical errors, misinformation, misprints and shall be held totally harmless. The database information herein is provided from and copyrighted by the North Texas
