
New Construction - Eco Friendly

Address
10641 Larchfield Lane, Dallas, TX
Price
$ 1,325,000
Property Attributes
- MLS#21390430
- TypeSingle Family
- Listing Status Active
- CountyDALLAS
- CityDallas
- NeighborhoodLake Highlands Estates
- Zip75238
- StyleTraditional
- Year Built2025
- Price$ 1,325,000
- Bedrooms5
- Full Bathrooms4
- Half Bathrooms1
- Sqr Footage3612
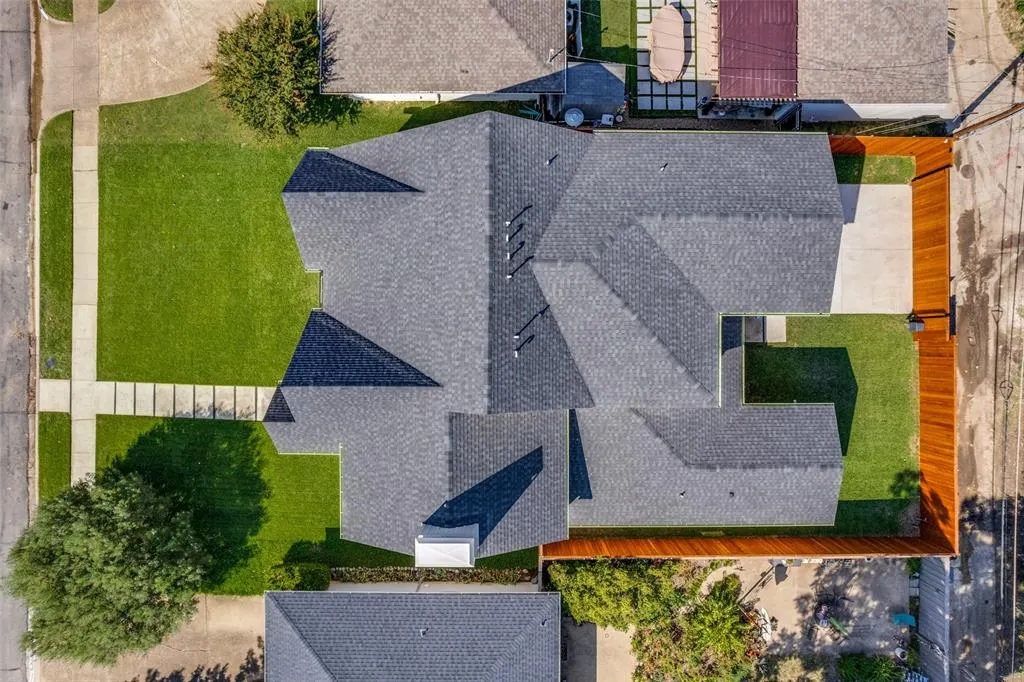
- Lot Size0.172 Acres
Data Source:
North Texas Real Estate Info Systems (NTREIS)
Property Description
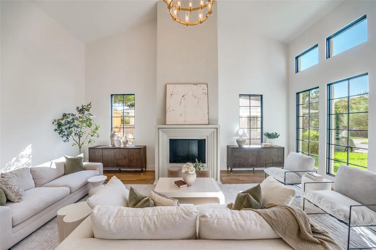
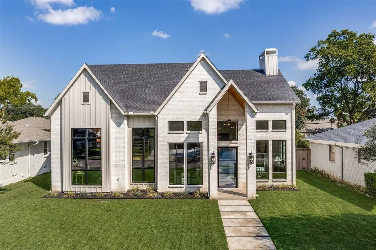
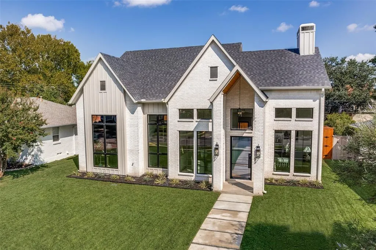
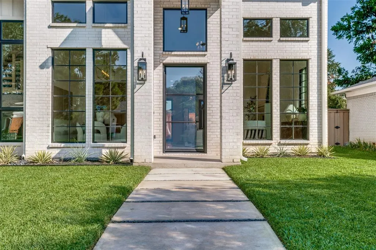
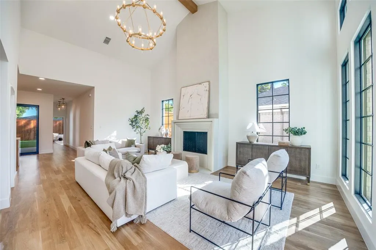
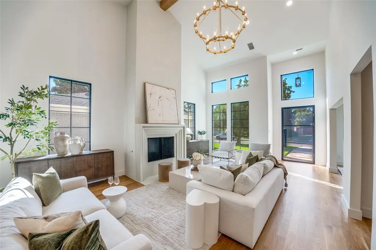
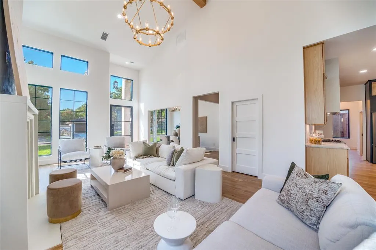
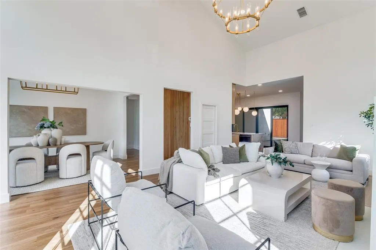
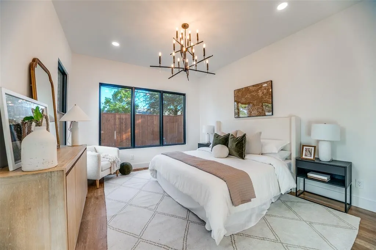
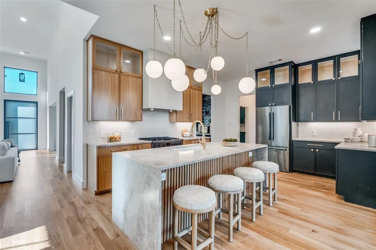
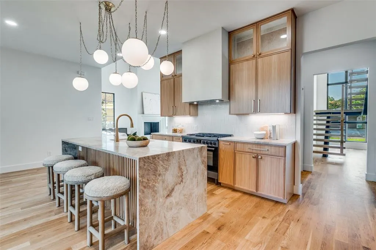
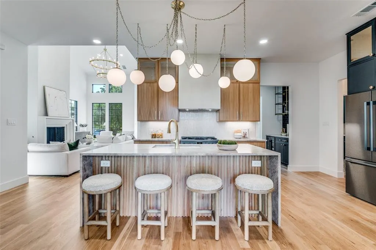
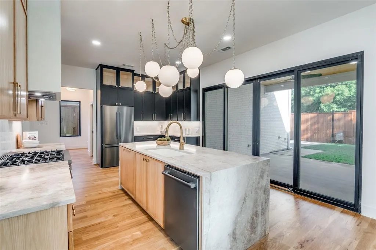
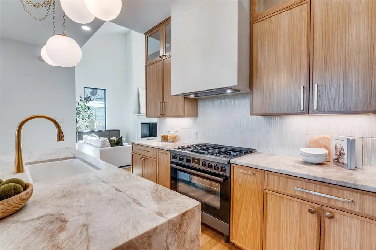
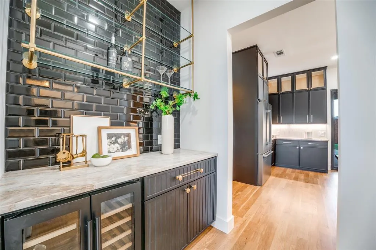
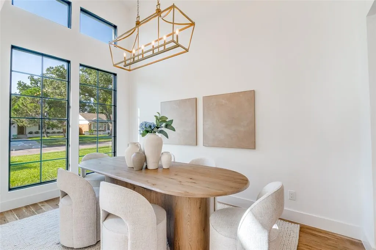
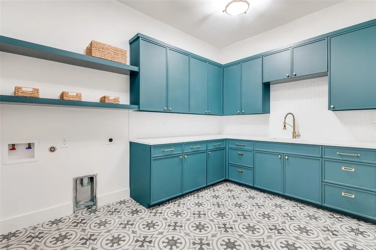
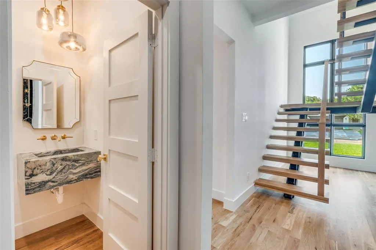
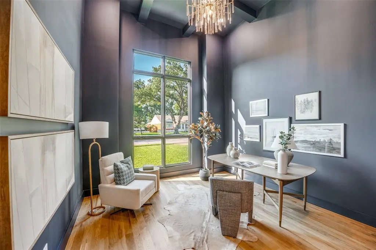
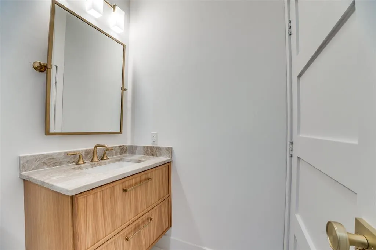
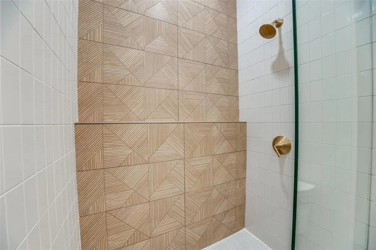
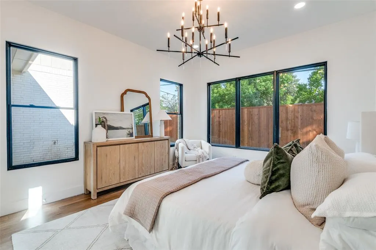
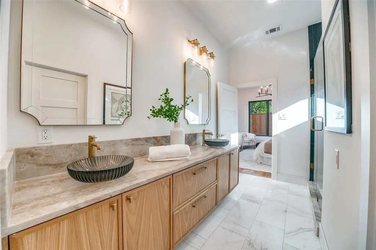
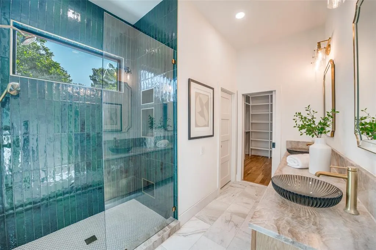
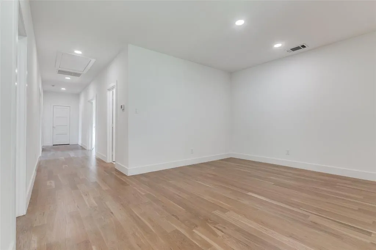
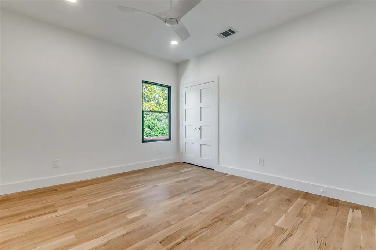
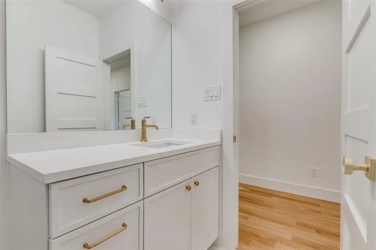
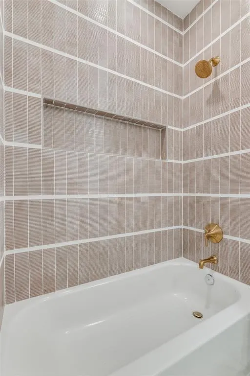
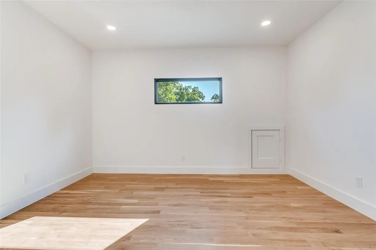
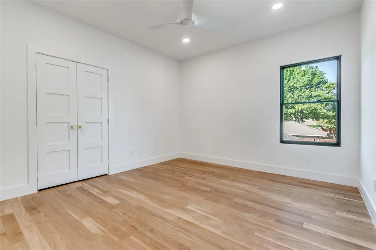
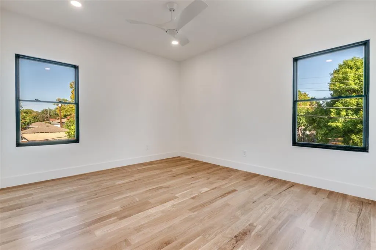
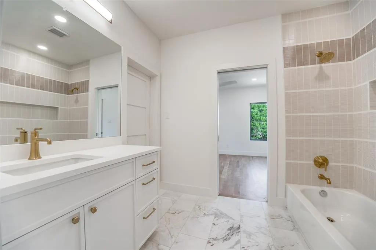
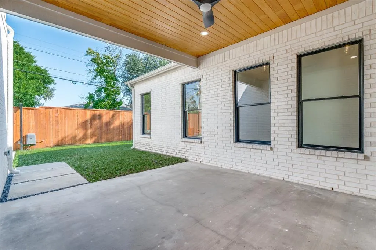
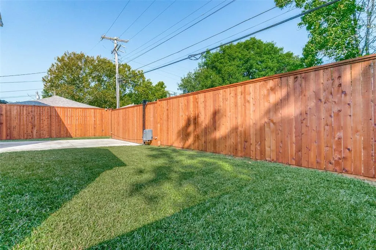
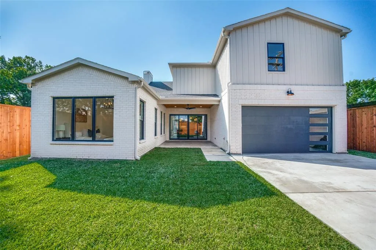
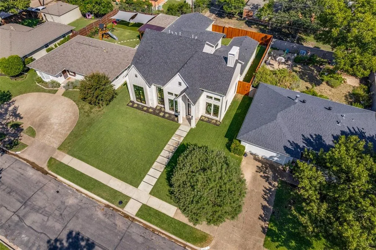
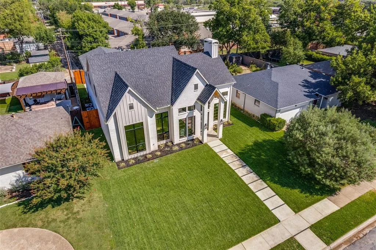
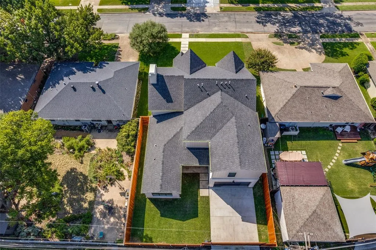
Luxury New Build in the L-Streets. Experience refined Lake Highlands new construction in this 2025 custom-built luxury home in the coveted L-Streets neighborhood of Dallas. Designed for both timeless curb appealand modern sophistication, this energy-efficient home features fresh landscaping, a private gated rear-entry, and thoughtful architectural details. A vaulted front porch with crafted wood detail and stately columns offers a warm welcome, while a biometric entry lock adds both convenience and security. Inside, natural light fills the open-concept floor plan, enhanced by soaring vaulted ceilings in the living, dining, and study spaces. A cast-stone fireplace with custom plaster surround anchors the main living area with understated elegance. The chef’s kitchen is a showpiece, boasting Taj Mahal quartzite countertops, a gas range, built-in refrigeration, and a generous center island ideal for hosting. A dry bar with under-counter beverage fridge and a spacious walk-in pantry makes entertaining effortless. Luxury details abound—white oak hardwood flooring, wide 5-foot hallways, floating staircase, bespoke feature molding, and designer finishes. The spa-inspired primary suite offers a serene bathroom retreat and oversized walk-in closet. Downstairs also includes a private study or guest suite, while upstairs features three bedrooms, two beautifully appointed bathrooms—including a Jack-and-Jill—and versatile living spaces. Outdoors, enjoy lush new sod, an electric sliding gate, and a covered patio with tongueand-groove ceiling—your private sanctuary. With Pella windows, spray foam insulation, and Kohler fixtures, every detail is crafted for beauty and performance. All just minutes from Richardson ISD schools, White Rock Lake, and the vibrant heart of Lake Highlands luxury living.
| Elementary School |
|---|
| Lake Highlands |
| Price History | |
|---|---|
| 9/18/2026 | Listed $1,325,000 |
General Features
| Heating | Central,Fireplace(s),Zoned |
|---|---|
| Cooling | Central Air,Electric |
| Utilities | Alley,Asphalt,Cable Available,City Sewer,City Water,Curbs,Sidewalk |
| Possession | Closing/Funding |
| Roof | Composition |
| Appliances | Dishwasher,Disposal,Electric Water Heater,Gas Oven,Gas Range,Plumbed For Gas in Kitchen,Refrigerator,Tankless Water Heater,Vented Exhaust Fan |
| Number of Garage Spaces | 2 |
| School District | Richardson ISD |
| Year Built | 2025 |
| Architectural Style | Traditional |
| Levels | Two |
| Will Subdivide | No |
| Property Subtype | Single Family Residence |
| Subdivision Name | Lake Highlands Estates |
| Transaction Type | For Sale |
| County | Dallas |
| Property Type | Residential |
| Security Features | Carbon Monoxide Detector(s),Fire Alarm,Smoke Detector(s) |
| Construction Materials | Board & Batten Siding,Brick,Other |
| Year Built Details | New Construction - Complete |
| Accessory Unit Y/N | No |
| HOA Type | None |
| Green Energy Efficient | Insulation,Windows |
| Full Baths | 4 |
| Status | Active |
| Directions | Use GPS to 10641 Larchfield Lane Dallas,TX. 75258 |
| City | Dallas |
| Elementary School Name | Lake Highlands |
| High School | Lake Highlands |
| Elementary School | Lake Highlands |
| Virtual Tour URL Unbranded | https://www.propertypanorama.com/instaview/ntreis/21390430 |
| Virtual Tour URL Branded | players.brightcove.net/5699924528001/default_default/index.html?videoId=6382585298112 |
| Standard Status | Active |
| Listing Terms | Cash,Conventional,Other |
Interior Features
| Interior Features | Built-in Wine Cooler,Cathedral Ceiling(s),Chandelier,Decorative Lighting,Dry Bar,Eat-in Kitchen,High Speed Internet Available,Kitchen Island,Open Floorplan,Pantry,Vaulted Ceiling(s),Walk-In Closet(s) |
|---|---|
| Flooring | Ceramic Tile,Hardwood,Marble |
| Fireplace Features | Gas,Living Room |
| Fireplaces Total | 1 |
| Dining Areas | 2 |
| Living Areas | 2 |
| Room Count | 14 |
| Half Baths | 1 |
| Lock Box Type | Supra |
| Total Bedrooms | 5 |
| Total Baths | 5 |
Exterior Features
| Exterior Features | Covered Patio/Porch,Rain Gutters,Lighting |
|---|---|
| Lot Features | Interior Lot,Landscaped,Sprinkler System |
| Fencing | Wood |
| Soil Type | Unknown |
| Lot Size Source | Public Records |
| Parking Features | Alley Access,Direct Access,Driveway,Electric Gate,Garage,Garage Door Opener,Garage Double Door,Garage Faces Rear,Garage Faces Side,Gated,Inside Entrance |
| Lot Size | Less Than .5 Acre (not Zero) |
| Covered Spaces | 2 |
| Foundation | Slab |
| Lot Size Area | 0.1720 |
| Lot Size Units | Acres |
| Structural Style | Single Detached |
| Garage Y/N | Yes |
| Lot Size Square Feet | 7492.3200 |
| Lot Size Acres | 0.1720 |
| Attached Garage Y/N | Yes |
Amenities
- Foreclosure
- Views
- Short Sale
- New Construction
- Adult 55+
- Lease To Own
- No HOA Fees
- Furnished
- Primary On Main
- Air Conditioning
- Seller Finance
- Green
- Fixer Upper
- Horse
- Golf
- Fireplace
- Deck
- Garage
- Basement
- Pool
Property vs Single Family Average in 75238
Price
Year Built
In The Neighborhood
Open House
Dallas
$ 1,199,000
566 Hambrick Road
Dallas, TX 75218
- Type
- Single Family
- Size
- 3,449 SqFt
- Rooms
- 4 Beds + 4 Baths
Open House
Dallas
$ 1,470,000
515 Aqua Drive
Dallas, TX 75218
- Type
- Single Family
- Size
- 4,506 SqFt
- Rooms
- 5 Beds + 5 Baths
Reduced
Dallas
$ 419,900
10636 Chesterton Drive
Dallas, TX 75238
- Type
- Single Family
- Size
- 1,829 SqFt
- Rooms
- 3 Beds + 2 Baths
Open House
Dallas
$ 534,000
649 Peavy Road
Dallas, TX 75218
- Type
- Single Family
- Size
- 1,311 SqFt
- Rooms
- 3 Beds + 2 Baths
Reduced
Dallas
$ 584,900
8809 Liptonshire Drive
Dallas, TX 75238
- Type
- Single Family
- Size
- 1,652 SqFt
- Rooms
- 3 Beds + 2 Baths
Reduced
Dallas
$ 1,050,000
10115 Chesterton Drive
Dallas, TX 75238
- Type
- Single Family
- Size
- 3,365 SqFt
- Rooms
- 4 Beds + 2.5 Baths
Open House
Dallas
$ 585,000
10615 Longmeadow Drive
Dallas, TX 75238
- Type
- Single Family
- Size
- 1,520 SqFt
- Rooms
- 3 Beds + 2 Baths
Reduced
Dallas
$ 549,000
10647 Chesterton Drive
Dallas, TX 75238
- Type
- Single Family
- Size
- 1,937 SqFt
- Rooms
- 4 Beds + 2 Baths
Reduced
Dallas
$ 615,000
9639 Leaside Drive
Dallas, TX 75238
- Type
- Single Family
- Size
- 1,994 SqFt
- Rooms
- 4 Beds + 2 Baths
 © 2026 North Texas Real Estate Information Systems, Inc. All rights reserved. Disclaimer: All information deemed reliable but not guaranteed and should be independently verified. All properties are subject to prior sale, change or withdrawal. Neither listing broker(s) nor M&D Real Estate - Royse City shall be responsible for any typographical errors, misinformation, misprints and shall be held totally harmless. The database information herein is provided from and copyrighted by the North Texas
