







Address
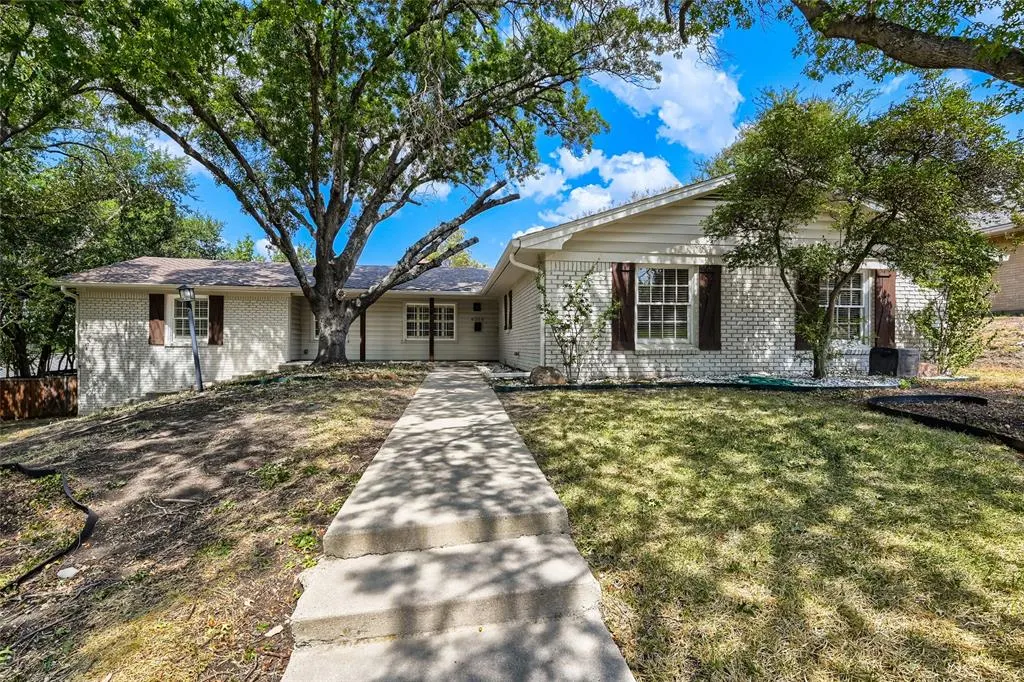
6504 Genoa Road, Fort Worth, TX
Price
$ 535,000
Property Attributes
- MLS#21388661
- TypeSingle Family
- Listing Status Active
- CountyTARRANT
- CityFort Worth
- NeighborhoodRidgmar Add
- Zip76116
- StyleTraditional
- Year Built1966
- Taxes$ 10794
- Price$ 535,000
- Bedrooms4
- Full Bathrooms3
- Half Bathrooms0
- Sqr Footage2387
- Lot Size0.363 Acres
Data Source:
North Texas Real Estate Info Systems (NTREIS)
Property Description
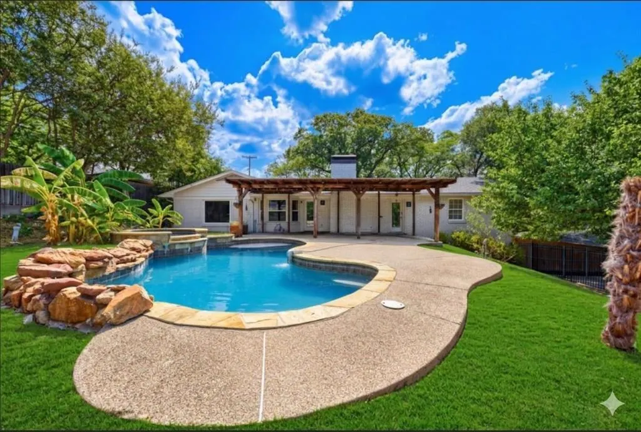
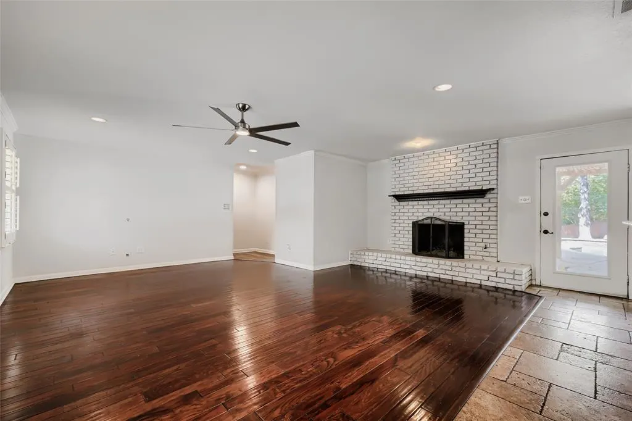
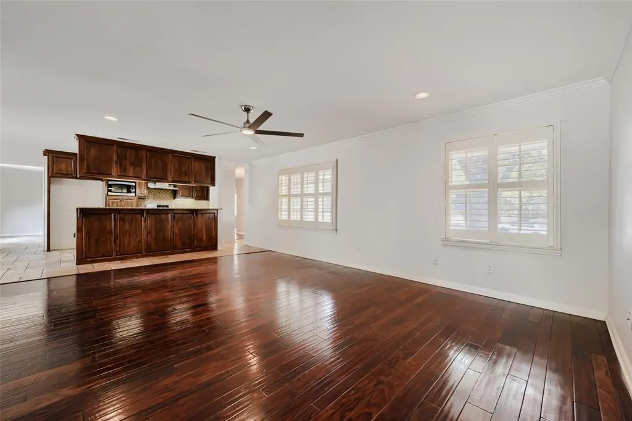
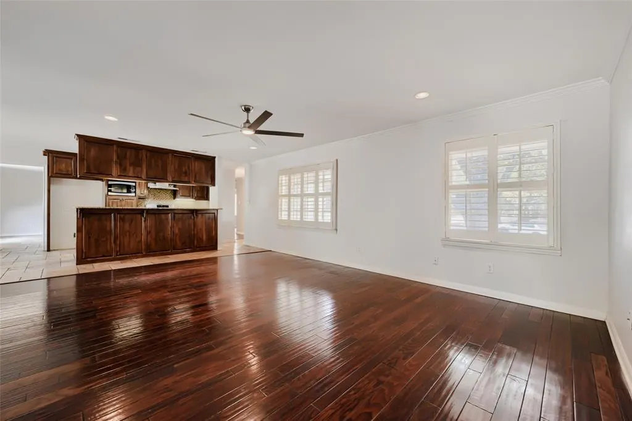
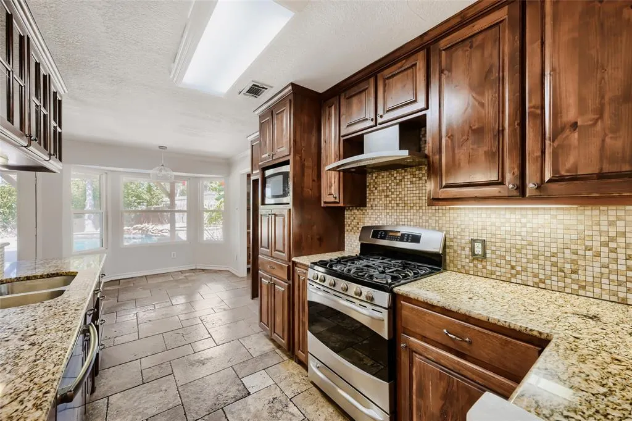
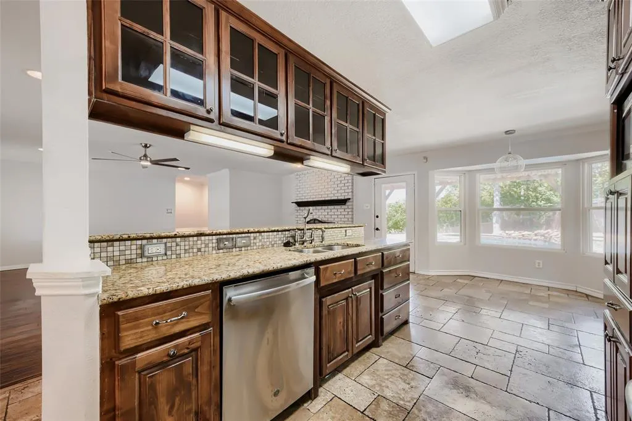
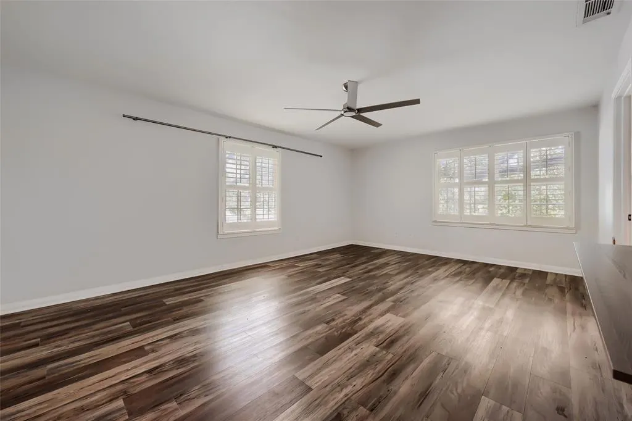
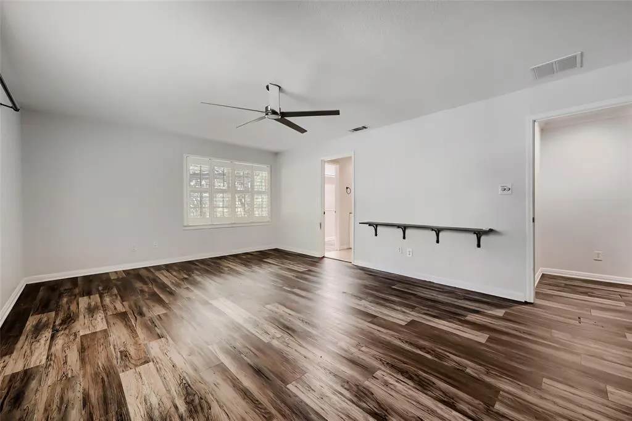
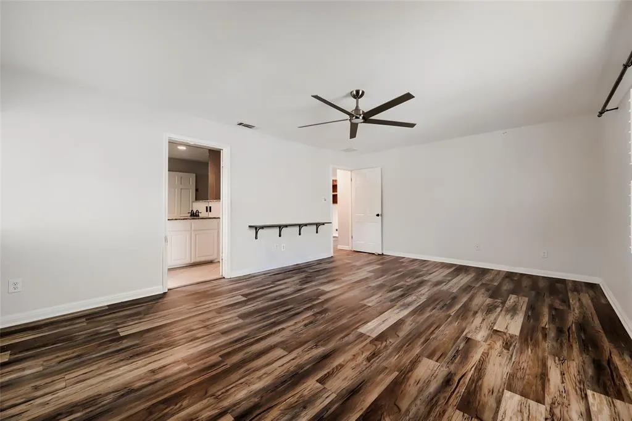
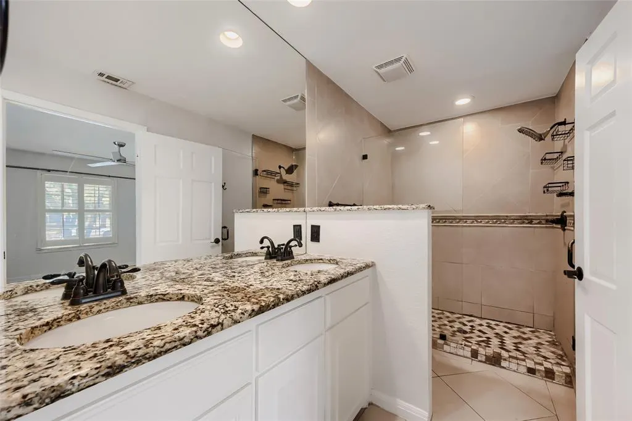
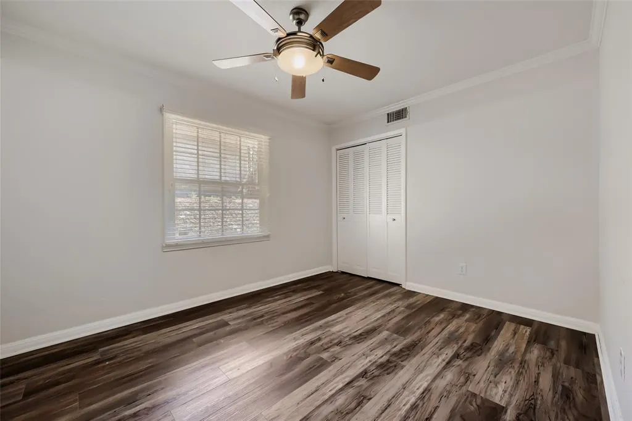
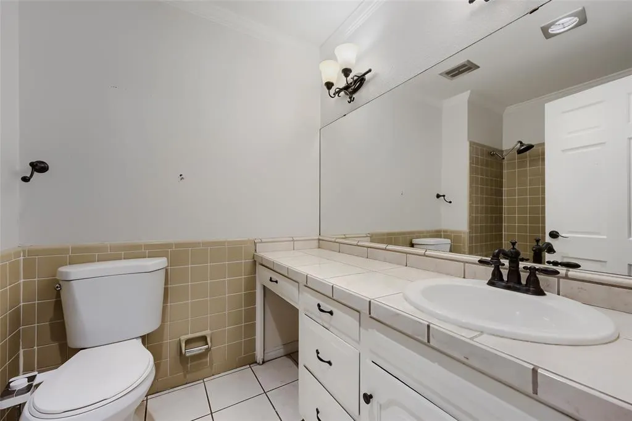
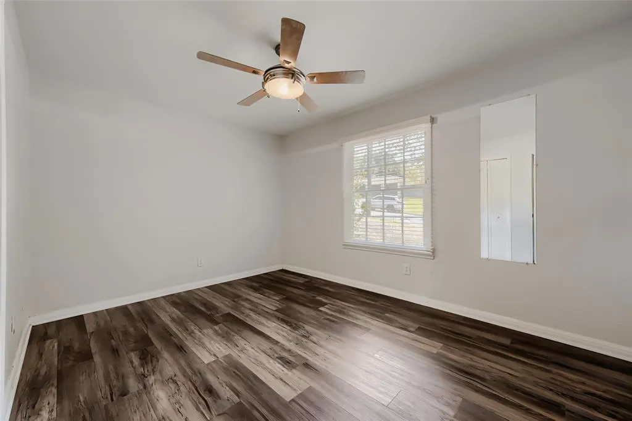
Seller offering up to 2.5% in seller credits to use towards rate buy down or closing costs with preferred lender. Set along one of Ridgmar’s picturesque, tree-lined streets, this thoughtfully designed home offers a rare blend of space, comfort, and flexibility on over one-third of an acre. Perfectly suited for a variety of lifestyles, it features generous living areas and an inviting layout ideal for families, downsizers, or anyone seeking room to spread out. Two distinct living spaces create natural flow and versatility—one anchored by a timeless brick fireplace for cozy evenings, and the other featuring a dry bar and large window overlooking your private backyard oasis. The kitchen combines beauty and function with granite countertops, stainless steel appliances, and abundant storage, seamlessly connecting to the main living areas for effortless entertaining. Each bedroom is spacious and private, including a serene primary suite with a walk-in shower and large closet. A secondary suite with its own bath offers the perfect retreat for guests or extended family. Outdoors, enjoy a sparkling pool and spa surrounded by mature trees and a covered patio—perfect for relaxing or hosting gatherings. A fully gated workshop with heat, air, and electricity adds valuable space for hobbies, projects, or storage. Located in the heart of Ridgmar, this home blends established neighborhood charm with convenient access to shopping, dining, and entertainment—just minutes from Lockheed, JRB, Downtown, and Shady Oaks Country Club.
| Elementary School |
|---|
| Phillips M Elementary School |
| Price History | |
|---|---|
| 9/21/2026 | Listed $535,000 |
General Features
| Heating | Central,Natural Gas |
|---|---|
| Cooling | Ceiling Fan(s),Central Air,Electric |
| Utilities | Cable Available,City Sewer,City Water,Individual Gas Meter,Individual Water Meter |
| Possession | Closing/Funding |
| Roof | Composition |
| Appliances | Dishwasher,Disposal,Gas Range,Gas Water Heater,Ice Maker,Microwave,Plumbed For Gas in Kitchen,Refrigerator,Vented Exhaust Fan,Washer |
| Number of Garage Spaces | 2 |
| School District | Fort Worth ISD |
| Pool Y/N | Yes |
| Year Built | 1966 |
| Architectural Style | Traditional |
| Community Features | Park,Playground |
| Levels | One |
| Unexempt Taxes | 10794 |
| Will Subdivide | No |
| Property Subtype | Single Family Residence |
| Subdivision Name | Ridgmar Add |
| Transaction Type | For Sale |
| County | Tarrant |
| Property Type | Residential |
| Construction Materials | Brick,Siding |
| HOA Type | None |
| Full Baths | 3 |
| Status | Active |
| Directions | From I-30,take Ridgmar Blvd north. Turn left onto Genoa Rd. Continue to 6504,property will be on the right. |
| City | Fort Worth |
| Elementary School Name | Phillips M |
| High School | Arlington Heights |
| Elementary School | Phillips M |
| Virtual Tour URL Unbranded | https://www.propertypanorama.com/instaview/ntreis/21388661 |
| Standard Status | Active |
| Listing Terms | Cash,Conventional,VA Loan |
Interior Features
| Interior Features | Cable TV Available,Decorative Lighting,Eat-in Kitchen,Granite Counters,High Speed Internet Available,Open Floorplan,Walk-In Closet(s),Wet Bar,Second Primary Bedroom |
|---|---|
| Flooring | Ceramic Tile,Hardwood,Laminate |
| Fireplace Features | Brick,Gas,Gas Starter,Living Room,Wood Burning |
| Fireplaces Total | 1 |
| Dining Areas | 1 |
| Living Areas | 2 |
| Room Count | 8 |
| Lock Box Type | Combo |
| Total Bedrooms | 4 |
| Total Baths | 3 |
| Window Features | Bay Window(s),Shutters,Window Coverings |
| Laundry Features | Gas Dryer Hookup,Utility Room,Full Size W/D Area,Dryer Hookup,Washer Hookup |
Exterior Features
| Exterior Features | Awning(s),Covered Patio/Porch,Rain Gutters,Lighting,Private Yard |
|---|---|
| Fencing | Back Yard,Fenced,Wood,Wrought Iron |
| Garage Length | 20 |
| Garage Width | 18 |
| Parking Features | Additional Parking,Carport,Drive Through,Driveway,Electric Vehicle Charging Station(s),Epoxy Flooring,Garage,Garage Door Opener,Garage Double Door,Garage Faces Side,Lighted,On Street,RV Access/Parkin |
| Lot Size | Less Than .5 Acre (not Zero) |
| Foundation | Slab |
| Pool Features | Gunite,In Ground,Pool Sweep,Pool/Spa Combo,Water Feature |
| Lot Size Area | 0.3630 |
| Lot Size Units | Acres |
| Structural Style | Single Detached |
| Garage Y/N | Yes |
| Lot Size Square Feet | 15812.2800 |
| Lot Size Acres | 0.3630 |
| Patio And Porch Features | Covered,Deck,Patio,Terrace |
| Attached Garage Y/N | Yes |
Amenities
- Foreclosure
- Views
- Short Sale
- New Construction
- Adult 55+
- Lease To Own
- No HOA Fees
- Furnished
- Primary On Main
- Air Conditioning
- Seller Finance
- Green
- Fixer Upper
- Horse
- Golf
- Fireplace
- Deck
- Garage
- Basement
- Pool
Property vs Single Family Average in 76116
Price
Taxes
Year Built
In The Neighborhood
Reduced
Fort Worth
$ 439,900
6609 Genoa Road
Fort Worth, TX 76116
- Type
- Single Family
- Size
- 2,634 SqFt
- Rooms
- 4 Beds + 3 Baths
Reduced
Fort Worth
$ 449,900
1828 Ems Road E
Fort Worth, TX 76116
- Type
- Single Family
- Size
- 2,008 SqFt
- Rooms
- 3 Beds + 2 Baths
Reduced
Fort Worth
$ 550,000
1909 Dakar Road E
Fort Worth, TX 76116
- Type
- Single Family
- Size
- 3,003 SqFt
- Rooms
- 4 Beds + 3 Baths
Reduced
Fort Worth
$ 439,900
1816 Ridgmar Boulevard
Fort Worth, TX 76116
- Type
- Single Family
- Size
- 1,760 SqFt
- Rooms
- 3 Beds + 2 Baths
 © 2026 North Texas Real Estate Information Systems, Inc. All rights reserved. Disclaimer: All information deemed reliable but not guaranteed and should be independently verified. All properties are subject to prior sale, change or withdrawal. Neither listing broker(s) nor M&D Real Estate - Royse City shall be responsible for any typographical errors, misinformation, misprints and shall be held totally harmless. The database information herein is provided from and copyrighted by the North Texas
