
Open House Sat, Sep 19th 01:00 PM - 03:00 PM


Address
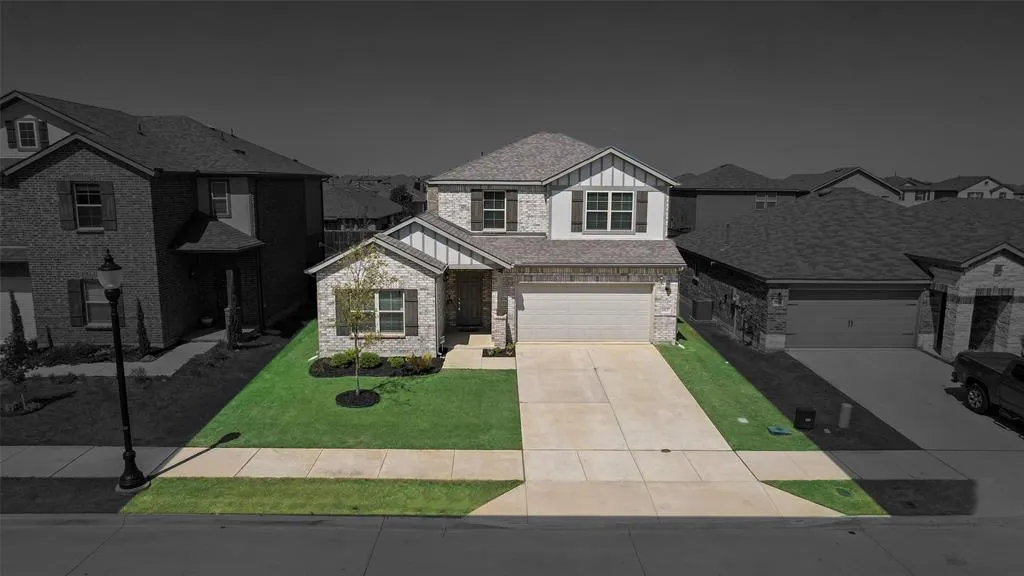
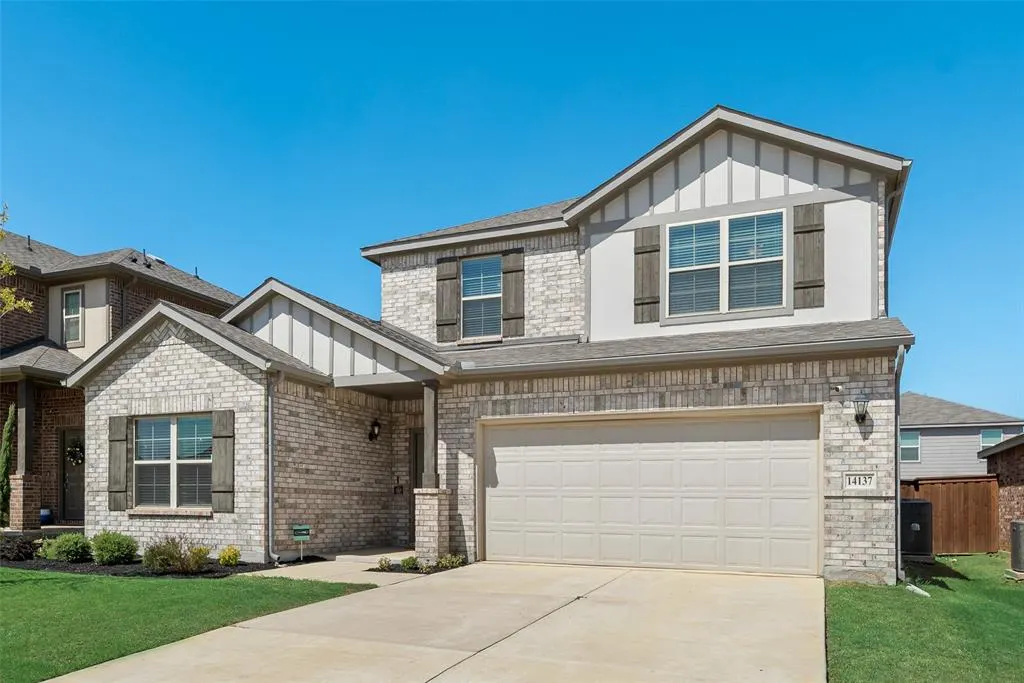
14137 Birch Farm Drive, Pilot Point, TX
Price
$ 378,000
Property Attributes
- MLS#21385202
- TypeSingle Family
- Listing Status Active
- CountyDENTON
- CityPilot Point
- NeighborhoodMobberly Farms Ph 1
- Zip76258
- StyleTraditional
- Year Built2022
- Taxes$ 6515
- Price$ 378,000
- Bedrooms4
- Full Bathrooms3
- Half Bathrooms0
- Sqr Footage2501
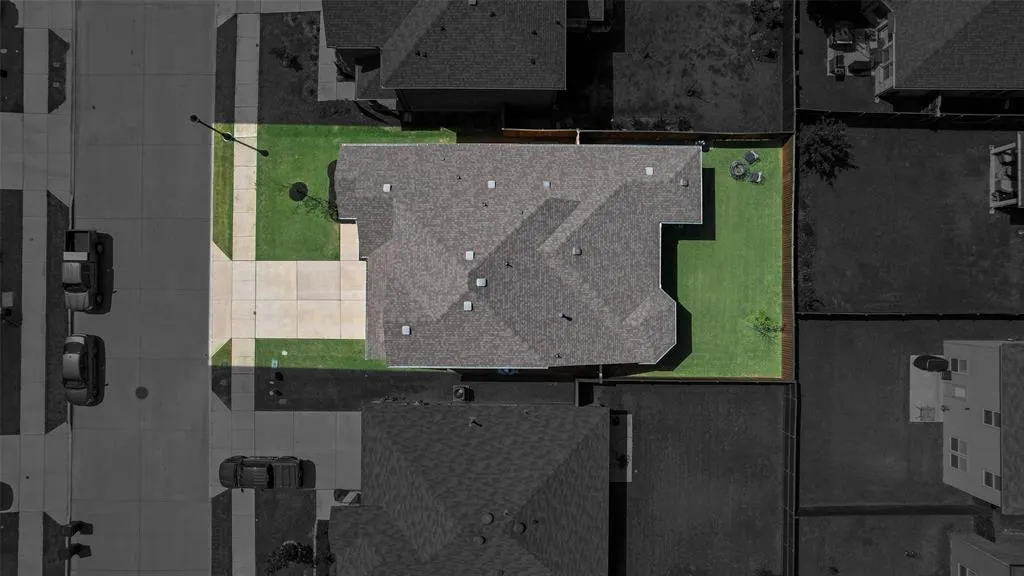
- Lot Size0.126 Acres
Data Source:
North Texas Real Estate Info Systems (NTREIS)
Property Description
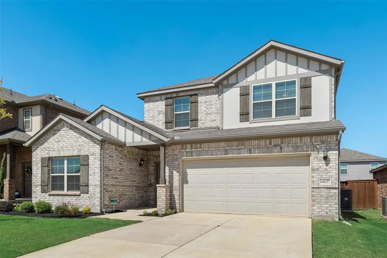
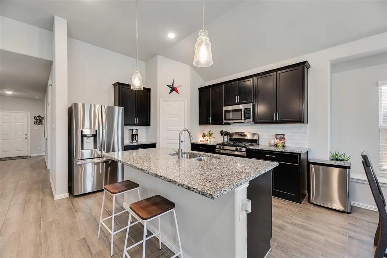
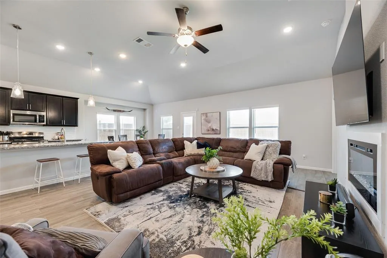
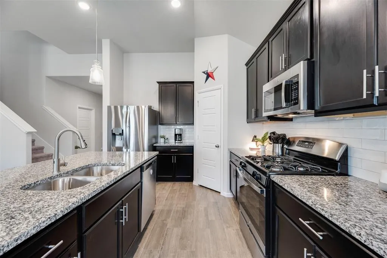
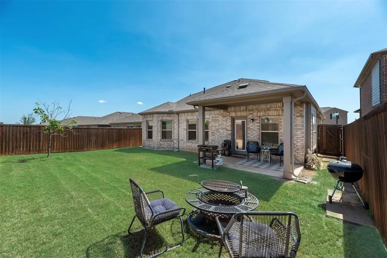
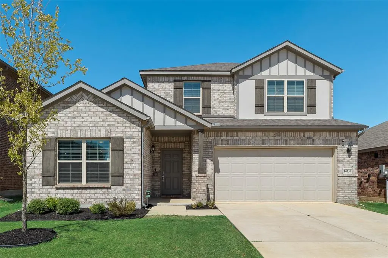
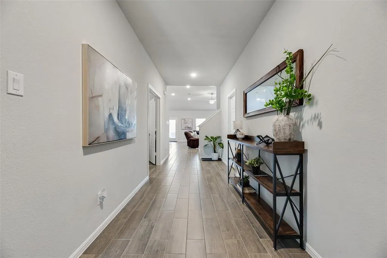
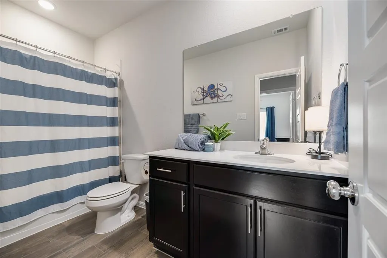
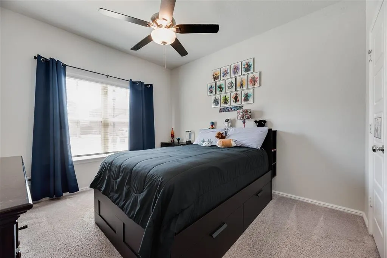
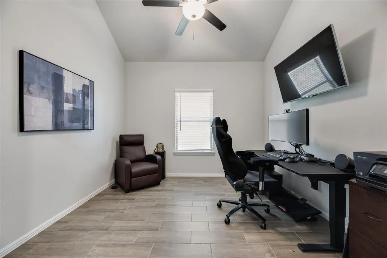
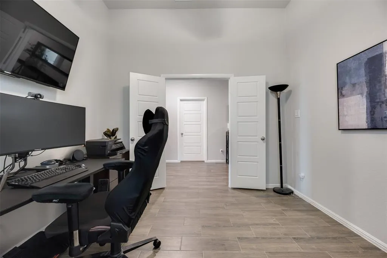
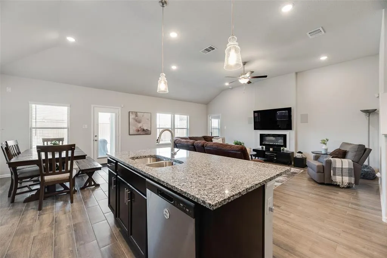
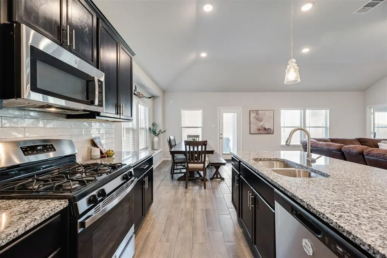
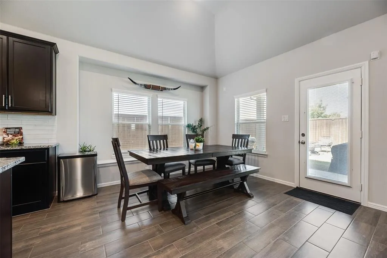
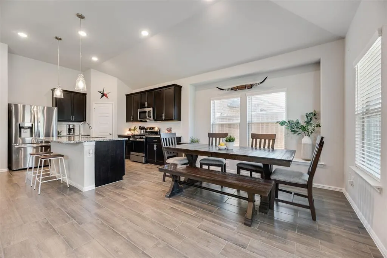
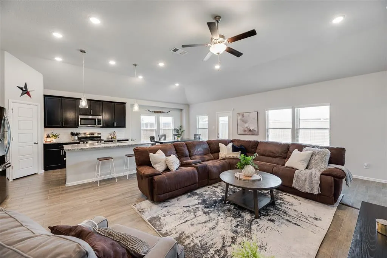
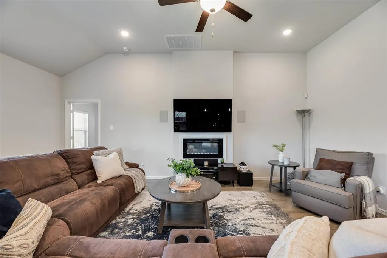
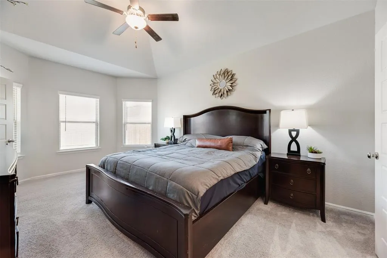
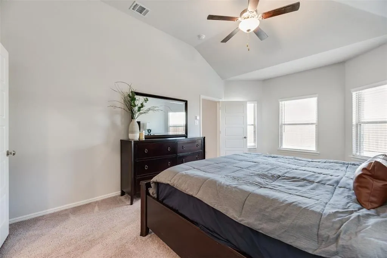
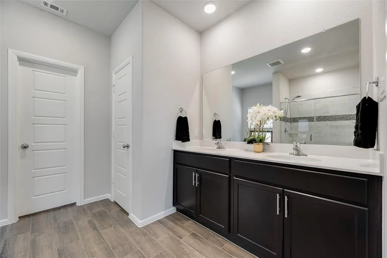
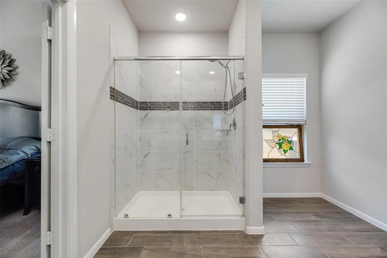
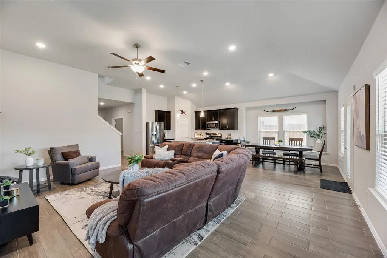
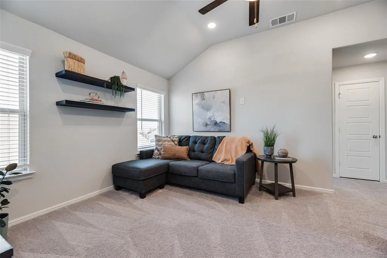
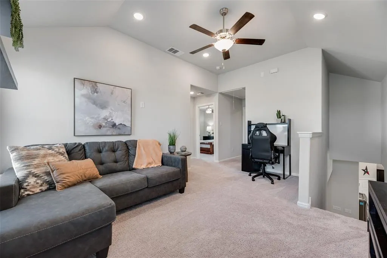
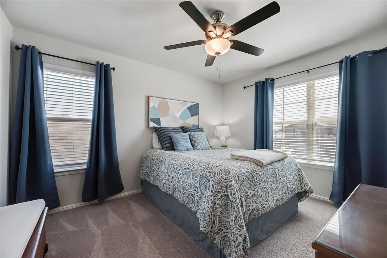
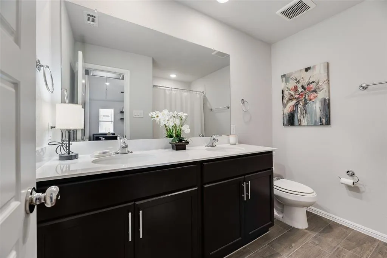
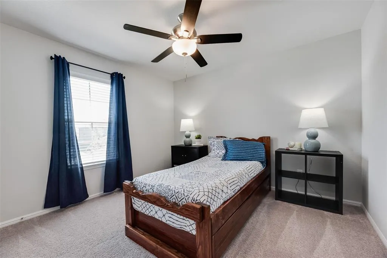
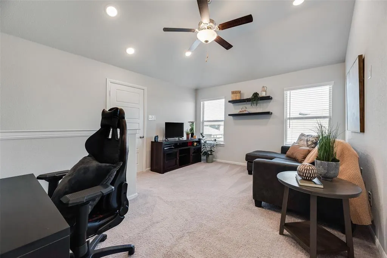
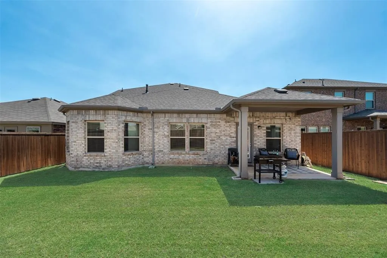
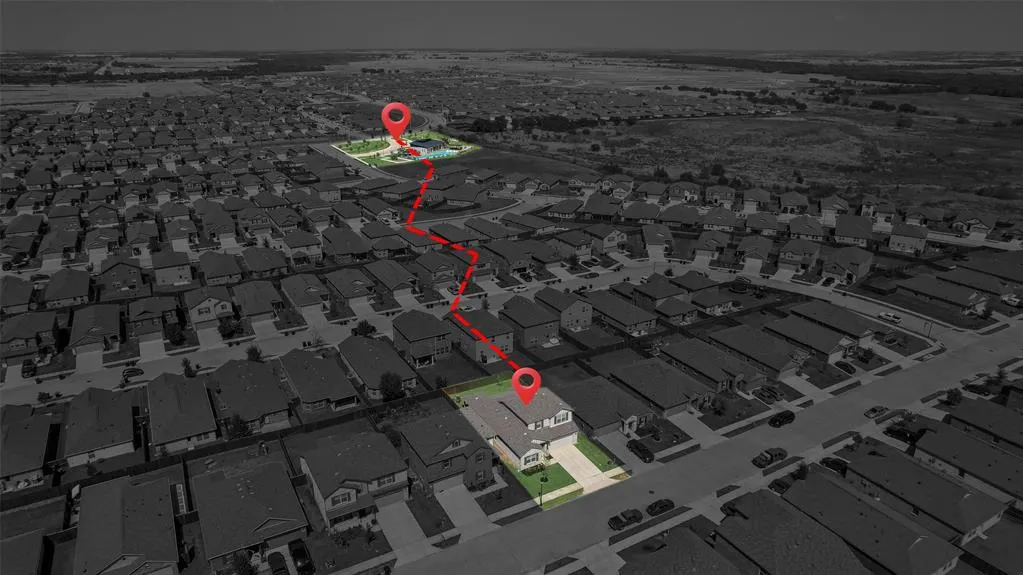
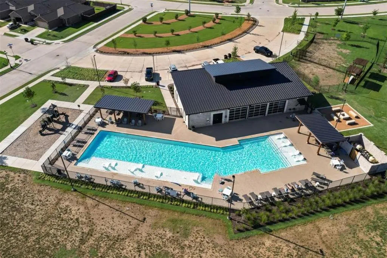
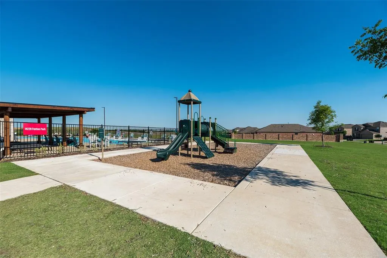
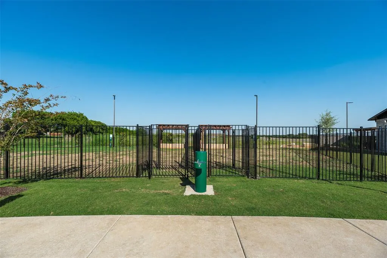
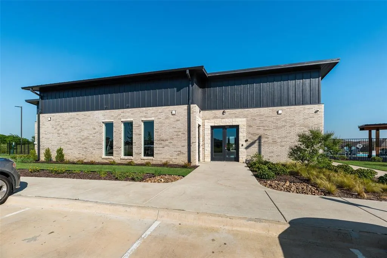
Over $50K in builder upgrades, two bedrooms and two full baths downstairs, a dedicated office, and an upstairs game room set this floor plan apart. Offering 2,501 sq ft, 4 bedrooms and 3 full baths, this Mobberly Farms home delivers a flexible layout with thoughtful upgrades already in place. The open main living area features an electric fireplace and a kitchen with granite countertops, stainless steel appliances, gas cooking, espresso-stained cabinetry, a large island and pendant lighting. Wood-look tile flows through key main-level areas, including the dedicated study, while the upgraded bay window in the dining area brings in additional natural light. The first-floor primary suite features an upgraded bay window, dual vanities, a bathroom window, tiled walk-in shower, private water closet and spacious walk-in closet. A second bedroom and full bath downstairs provide excellent flexibility for guests or multigenerational living. Upstairs, two additional bedrooms, a full bath with dual sinks and a spacious game room create a separate second living area. More than $50,000 in original builder-selected options include the covered patio, primary and dining bay windows, dedicated study, downstairs bedroom-full-bath configuration, electric fireplace, upgraded interior selections, additional cabinetry and lighting, gutters and more. Additional features include a tankless water heater, ceiling fans throughout, security and networking features, an 8-zone sprinkler system and a 2-car garage. Mobberly Farms amenities include a community pool, clubhouse with gym, dog park and playground, all less than a 2-minute drive away. Enjoy convenient access to shopping, dining and everyday essentials, with Costco approximately 10 minutes away, DNT and the hospital approximately 10 minutes away, and Lake Ray Roberts less than 20 minutes away. Why wait to build when this one is ready for its next owner?
| Elementary School |
|---|
| Pilot Point Elementary School |
| Price History | |
|---|---|
| 9/18/2026 | Listed $378,000 |
General Features
| Heating | Central,Natural Gas |
|---|---|
| Cooling | Ceiling Fan(s),Central Air,Electric |
| Utilities | City Sewer,City Water,Community Mailbox,Concrete,Curbs,Individual Gas Meter |
| Possession | Closing/Funding |
| Roof | Composition |
| Appliances | Dishwasher,Disposal,Gas Cooktop,Gas Range,Microwave,Tankless Water Heater,Vented Exhaust Fan |
| Assoc Fees | 800 |
| Number of Garage Spaces | 2 |
| Restrictions | Deed,Development |
| School District | Pilot Point ISD |
| HOA Fee Includes | Full Use of Facilities,Management Fees |
| Exclusions | Blackstone,regular grill,TVs and Mounts,Kitchen and garage Refrigerator. Negotiable: Washer and Dryer |
| Year Built | 2022 |
| Architectural Style | Traditional |
| Levels | Two |
| Unexempt Taxes | 6515 |
| Will Subdivide | No |
| Property Subtype | Single Family Residence |
| Subdivision Name | Mobberly Farms Ph 1 |
| Transaction Type | For Sale |
| Occupant Type | Owner |
| County | Denton |
| Property Type | Residential |
| Security Features | Carbon Monoxide Detector(s),Smoke Detector(s) |
| Construction Materials | Brick,Siding |
| Association Fee Frequency | Annually |
| Year Built Details | Preowned |
| Accessory Unit Y/N | No |
| HOA Type | Mandatory |
| Full Baths | 3 |
| Status | Active |
| Directions | GPS or DNT North. Exit Hwy 380,left on Hwy 380. Right on FM1385 N. Right on Brich Farm |
| City | Pilot Point |
| Elementary School Name | Pilot Point |
| High School | Pilot Point |
| Open House | Public: Sat Sep 19,1:00PM-3:00PM |
| Elementary School | Pilot Point |
| Virtual Tour URL Unbranded | https://www.propertypanorama.com/instaview/ntreis/21385202 |
| Standard Status | Active |
| Listing Terms | Cash,Conventional,FHA,VA Loan |
Interior Features
| Interior Features | Cable TV Available,Decorative Lighting,Eat-in Kitchen,Granite Counters,High Speed Internet Available,Kitchen Island,Open Floorplan |
|---|---|
| Flooring | Carpet,Ceramic Tile |
| Fireplace Features | Electric,Living Room |
| Fireplaces Total | 1 |
| Dining Areas | 1 |
| Living Areas | 2 |
| Room Count | 13 |
| Lock Box Type | Supra |
| Total Bedrooms | 4 |
| Total Baths | 3 |
| Window Features | Bay Window(s),Window Coverings |
| Laundry Features | Full Size W/D Area,Dryer Hookup,Washer Hookup |
Exterior Features
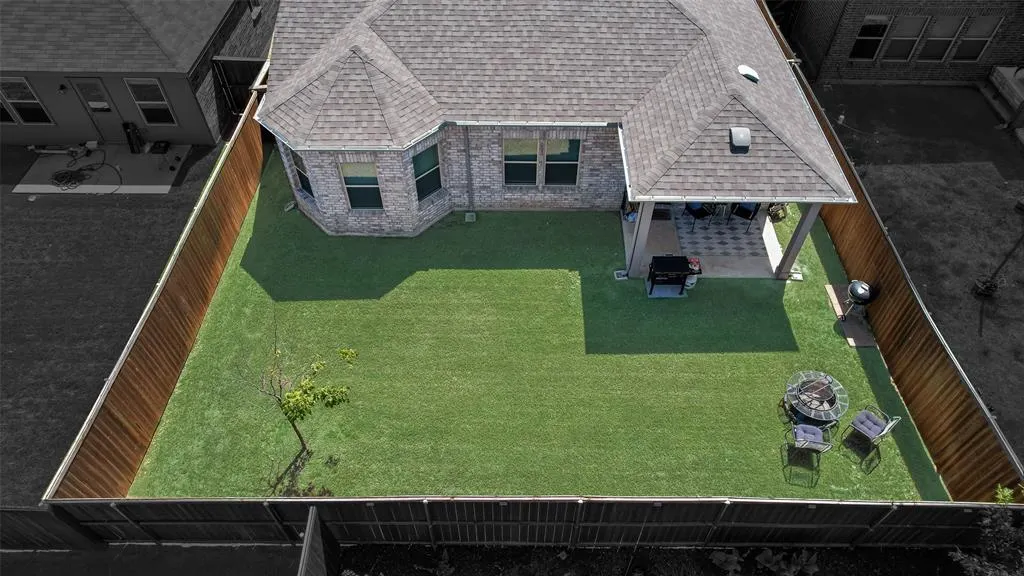
| Exterior Features | Covered Patio/Porch,Rain Gutters,Private Yard |
|---|---|
| Lot Features | Few Trees,Interior Lot,Landscaped |
| Fencing | Back Yard,Fenced,Wood |
| Soil Type | Unknown |
| Garage Length | 20 |
| Garage Width | 19 |
| Parking Features | Garage Faces Front,Garage Single Door |
| Lot Size | Less Than .5 Acre (not Zero) |
| Covered Spaces | 2 |
| Foundation | Slab |
| Lot Size Area | 0.1260 |
| Lot Size Units | Acres |
| Structural Style | Single Detached |
| Garage Y/N | Yes |
| Lot Size Square Feet | 5488.5600 |
| Lot Size Acres | 0.1260 |
| Patio And Porch Features | Covered,Rear Porch |
| Attached Garage Y/N | Yes |
Amenities
- Foreclosure
- Views
- Short Sale
- New Construction
- Adult 55+
- Lease To Own
- No HOA Fees
- Furnished
- Primary On Main
- Air Conditioning
- Seller Finance
- Green
- Fixer Upper
- Horse
- Golf
- Fireplace
- Deck
- Garage
- Basement
- Pool
Property vs Single Family Average in 76258
Price
Taxes
Year Built
Visits
In The Neighborhood
Just Listed
Pilot Point
$ 300,000
7005 Adderly Road
Pilot Point, TX 76258
- Type
- Single Family
- Size
- 2,323 SqFt
- Rooms
- 4 Beds + 3 Baths
Just Listed
Pilot Point
$ 369,000
6609 Auburn Dale Road
Pilot Point, TX 76258
- Type
- Single Family
- Size
- 2,498 SqFt
- Rooms
- 4 Beds + 2.5 Baths
Pilot Point
$ 349,000
14025 Ilderton Street
Pilot Point, TX 76258
- Type
- Single Family
- Size
- 1,849 SqFt
- Rooms
- 4 Beds + 2 Baths
Reduced
Pilot Point
$ 330,000
14012 Haggerston Drive
Pilot Point, TX 76258
- Type
- Single Family
- Size
- 2,095 SqFt
- Rooms
- 3 Beds + 2.5 Baths
Pilot Point
$ 420,000
14065 Ilderton Street
Pilot Point, TX 76258
- Type
- Single Family
- Size
- 2,411 SqFt
- Rooms
- 4 Beds + 3 Baths
Reduced
Pilot Point
$ 319,899
14109 Danesdale Drive
Pilot Point, TX 76258
- Type
- Single Family
- Size
- 2,094 SqFt
- Rooms
- 4 Beds + 3 Baths
Reduced
Pilot Point
$ 254,999
14032 Haggerston Drive
Pilot Point, TX 76258
- Type
- Single Family
- Size
- 1,305 SqFt
- Rooms
- 3 Beds + 2 Baths
Reduced
Pilot Point
$ 405,000
6609 Adderly Road
Pilot Point, TX 76258
- Type
- Single Family
- Size
- 2,143 SqFt
- Rooms
- 4 Beds + 3 Baths
Reduced
Pilot Point
$ 274,999
14164 Danesdale Drive
Pilot Point, TX 76258
- Type
- Single Family
- Size
- 1,310 SqFt
- Rooms
- 3 Beds + 2 Baths
 © 2026 North Texas Real Estate Information Systems, Inc. All rights reserved. Disclaimer: All information deemed reliable but not guaranteed and should be independently verified. All properties are subject to prior sale, change or withdrawal. Neither listing broker(s) nor M&D Real Estate - Royse City shall be responsible for any typographical errors, misinformation, misprints and shall be held totally harmless. The database information herein is provided from and copyrighted by the North Texas
