
New Construction - Primary on Main
Address
1134 Nolte Drive, Dallas, TX
Price
$ 742,500
Property Attributes
- MLS#21383900
- TypeSingle Family
- Listing Status Active
- CountyDALLAS
- CityDallas
- NeighborhoodSuburban Home Addition
- Zip75208
- StyleContemporary/Modern,Modern Farmhouse
- Year Built2026
- Price$ 742,500
- Bedrooms5
- Full Bathrooms4
- Half Bathrooms0
- Sqr Footage2903
- Lot Size0.2601 Acres
Data Source:
North Texas Real Estate Info Systems (NTREIS)
Property Description
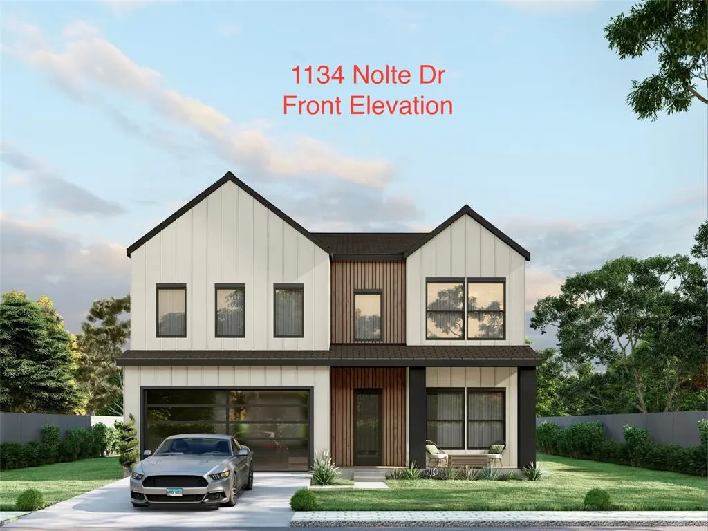
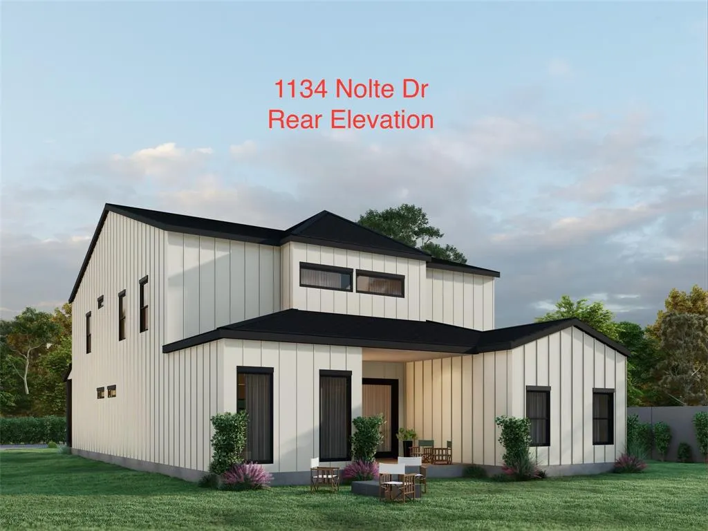
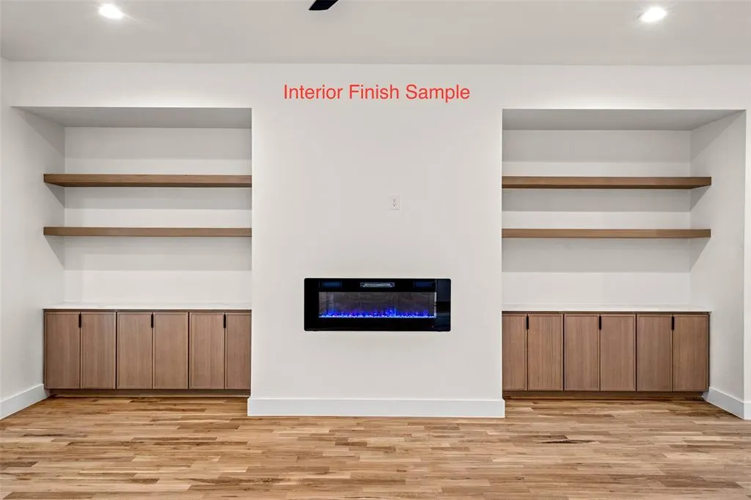
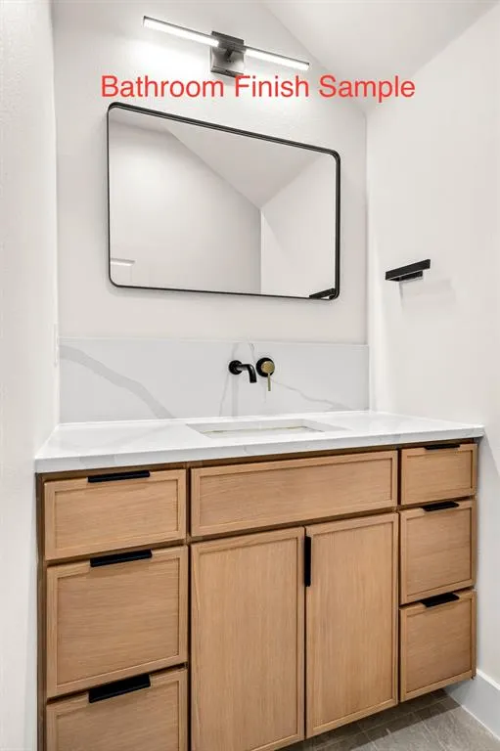
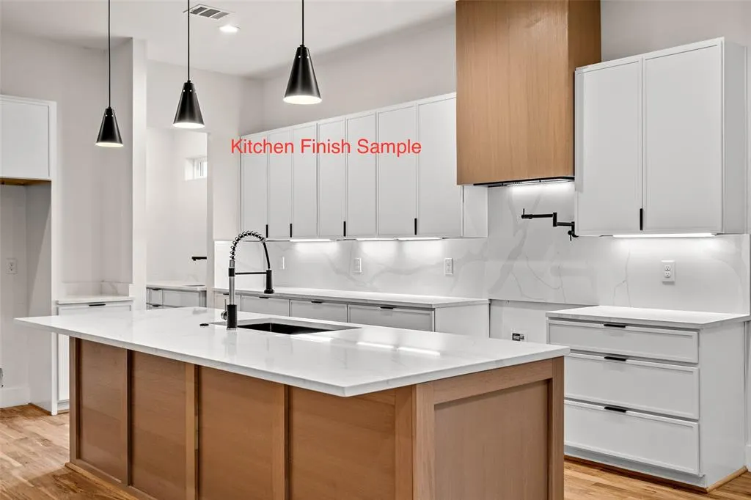
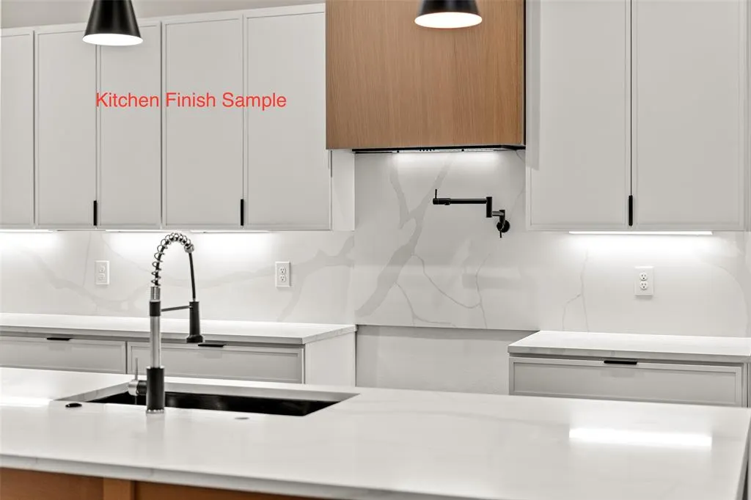
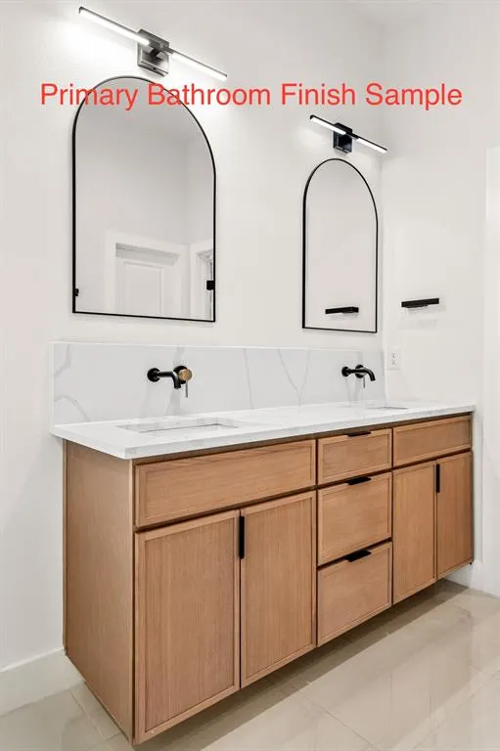
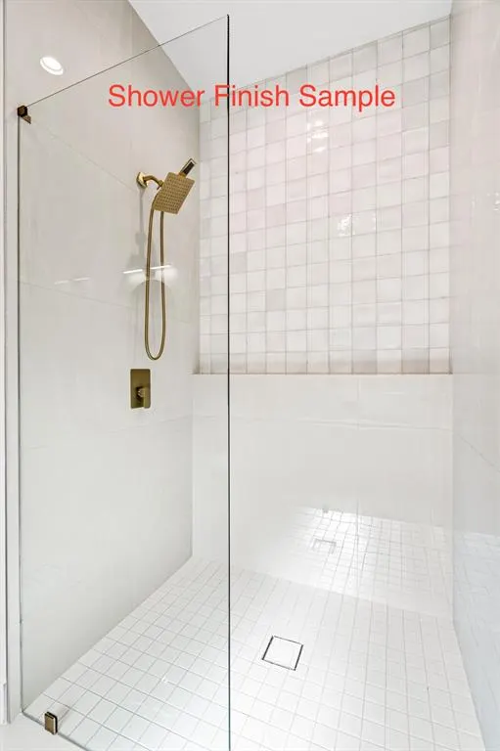
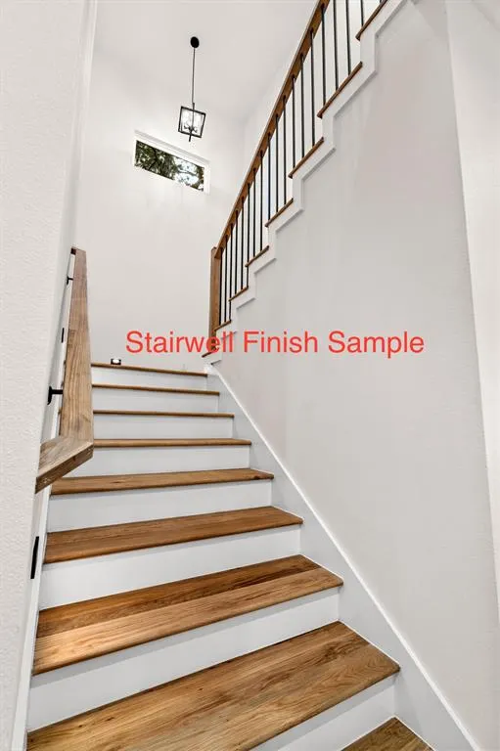
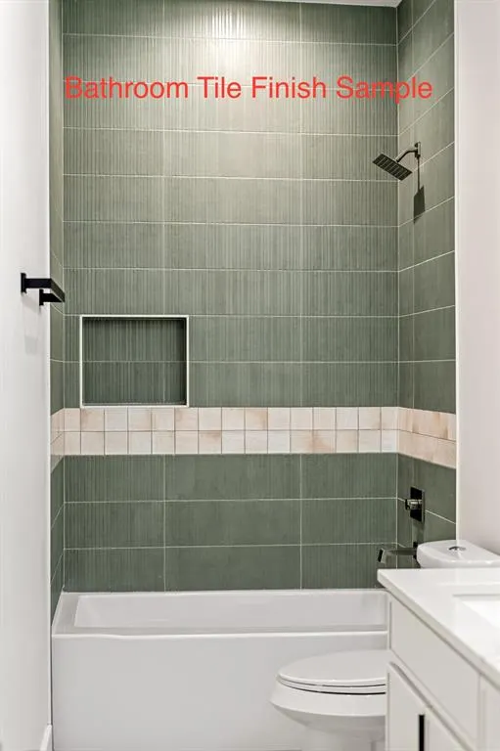
Exquisite new construction in Oak Cliff! This beautifully designed modern farmhouse 2 story home offers 5 beds, 4 full baths, a dedicated office, and a thoughtfully designed floor plan that blends functionality and modern living. Step inside to an impressive foyer showcasing hardwood flooring, setting the tone for the exceptional craftsmanship found throughout. Just off the entry, the office and full bath create the perfect work from home space or flexible guest accommodations. The kitchen is the centerpiece of the home, featuring quartz counters, single bowl sink, gas range, decorative vent hood, walk in pantry, and separate prep area with veggie sink. The kitchen flows seamlessly into the spacious living room, highlighted by a sleek linear fireplace with custom built-ins, and connects to the dining area, creating an ideal space for entertaining. The 1st floor primary suite is a private retreat featuring a ceiling fan, abundant natural light and the luxurious ensuite bath offers quartz counter vanity, soaking tub, large walk-in shower, and an expansive walk-in closet with direct access to oversized laundry room for added convenience. Upstairs, a spacious second living area with built-ins provides various options for entertaining, relaxing, or accommodating your family's lifestyle. Upstairs there are 3 generously sized secondary bedrooms that share a well-appointed hall bath, while the 5th bedroom enjoys the privacy of its own ensuite bath and large walk-in closet. Thoughtfully designed with contemporary finishes, designer details, and quality craftsmanship throughout, this home delivers both style and comfort in every space. Outside, enjoy a covered patio overlooking the oversized backyard, which offers plenty of room for an in-ground pool, outdoor kitchen, or future backyard oasis. Builder offers a 3rd party 1_2_10 Year Home Warranty Program. Located in the heart of Oak Cliff, this home is walking distance to the Tyler Station and close to Bishop Arts.
| Elementary School |
|---|
| Winnetka Elementary School |
| Price History | |
|---|---|
| 9/12/2026 | Listed $742,500 |
General Features
| Heating | Central,Electric,Zoned |
|---|---|
| Cooling | Ceiling Fan(s),Central Air,Electric,Zoned |
| Utilities | City Sewer,City Water |
| Possession | Closing/Funding |
| Roof | Composition |
| Appliances | Dishwasher,Disposal,Gas Range,Gas Water Heater,Vented Exhaust Fan |
| Easements | Utilities |
| Number of Garage Spaces | 2 |
| School District | Dallas ISD |
| Exclusions | Home's Targeted Completion Date is December 31,2026 |
| Year Built | 2026 |
| Architectural Style | Contemporary/Modern,Modern Farmhouse |
| Levels | Two |
| Will Subdivide | No |
| Property Subtype | Single Family Residence |
| Subdivision Name | Suburban Home Addition |
| Transaction Type | For Sale |
| Occupant Type | Vacant |
| County | Dallas |
| Property Type | Residential |
| Construction Materials | Board & Batten Siding |
| Year Built Details | New Construction - Incomplete |
| HOA Type | None |
| Special Notes | Aerial Photo,Owner/ Agent |
| Full Baths | 4 |
| Status | Active |
| Directions | If 1134 Nolte Dr does not come up on GPS,use 1126 Nolte Dr. Situated in an established Oak Cliff neighborhood,this exceptional home offers convenient access to Tyler Station,Bishop Arts,TYPO,shopping |
| City | Dallas |
| Elementary School Name | Winnetka |
| High School | Sunset |
| Elementary School | Winnetka |
| Standard Status | Active |
| Listing Terms | Cash,Conventional,VA Loan |
Interior Features
| Interior Features | Built-in Features,Cable TV Available,Decorative Lighting,High Speed Internet Available,Kitchen Island,Open Floorplan,Pantry,Walk-In Closet(s) |
|---|---|
| Flooring | Ceramic Tile,Wood |
| Fireplace Features | Decorative,Electric,Living Room |
| Fireplaces Total | 1 |
| Dining Areas | 1 |
| Living Areas | 2 |
| Room Count | 11 |
| Lock Box Type | See Remarks |
| Total Bedrooms | 5 |
| Total Baths | 4 |
| Laundry Features | Electric Dryer Hookup,Utility Room,Full Size W/D Area,Dryer Hookup,Washer Hookup |
Exterior Features
| Exterior Features | Covered Patio/Porch,Rain Gutters |
|---|---|
| Lot Features | Interior Lot,Landscaped |
| Fencing | Wood |
| Garage Length | 18 |
| Garage Width | 19 |
| Lot Size Source | Plans |
| Parking Features | Driveway,Garage,Garage Door Opener,Garage Faces Front |
| Lot Size | Less Than .5 Acre (not Zero) |
| Covered Spaces | 2 |
| Foundation | Slab |
| Lot Size Area | 0.2601 |
| Lot Size Dimensions | 55x206 |
| Lot Size Units | Acres |
| Structural Style | Single Detached |
| Garage Y/N | Yes |
| Lot Size Square Feet | 11329.9560 |
| Lot Size Acres | 0.2601 |
| Patio And Porch Features | Covered |
| Attached Garage Y/N | Yes |
Amenities
- Foreclosure
- Views
- Short Sale
- New Construction
- Adult 55+
- Lease To Own
- No HOA Fees
- Furnished
- Primary On Main
- Air Conditioning
- Seller Finance
- Green
- Fixer Upper
- Horse
- Golf
- Fireplace
- Deck
- Garage
- Basement
- Pool
Property vs Single Family Average in 75208
Price
Year Built
 © 2026 North Texas Real Estate Information Systems, Inc. All rights reserved. Disclaimer: All information deemed reliable but not guaranteed and should be independently verified. All properties are subject to prior sale, change or withdrawal. Neither listing broker(s) nor M&D Real Estate - Royse City shall be responsible for any typographical errors, misinformation, misprints and shall be held totally harmless. The database information herein is provided from and copyrighted by the North Texas
