
Golf Course - Adult 55+
Address
10408 Claystone Drive, Denton, TX
Price
$ 525,000
Property Attributes
- MLS#21368485
- TypeSingle Family
- Listing Status Active
- CountyDENTON
- CityDenton
- NeighborhoodRobson Ranch Unit 17
- Zip76207
- StyleTraditional
- Year Built2021
- Taxes$ 9221
- Price$ 525,000
- Bedrooms2
- Full Bathrooms2
- Half Bathrooms0
- Sqr Footage1760
- Lot Size0.11 Acres
Data Source:
North Texas Real Estate Info Systems (NTREIS)
Property Description
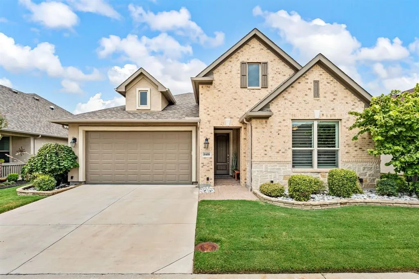
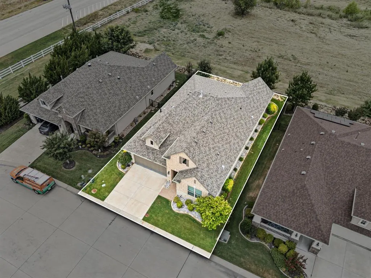
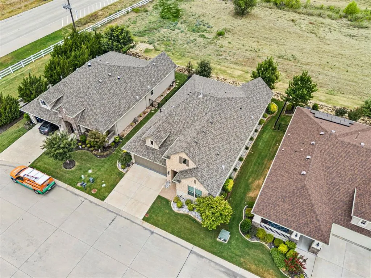
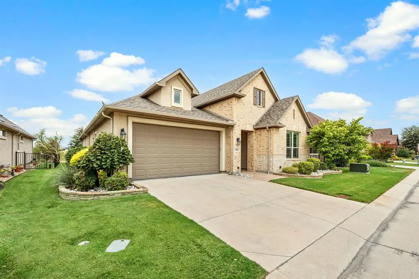
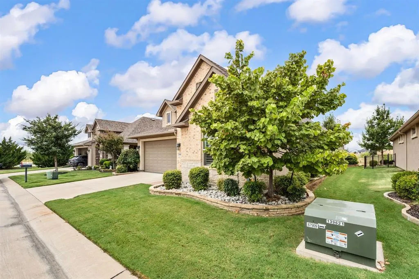
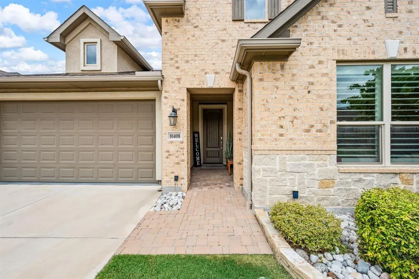
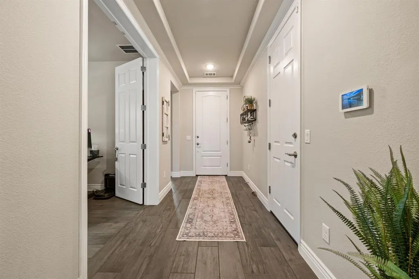
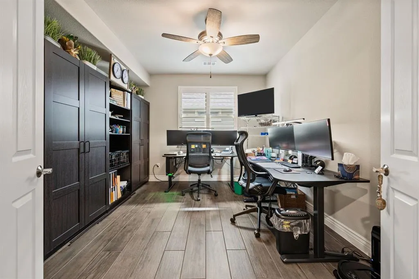
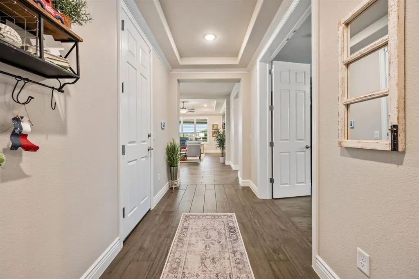
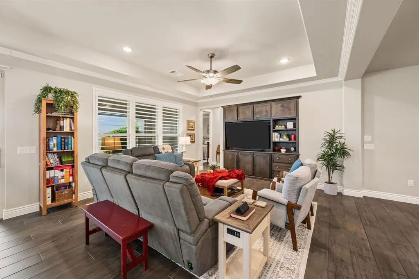
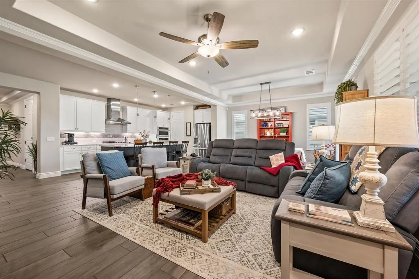
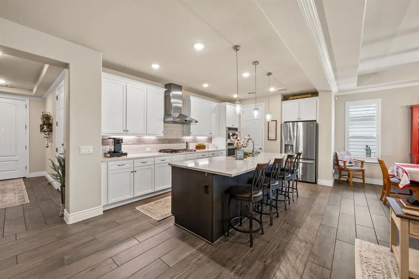
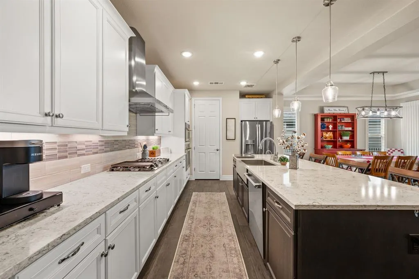
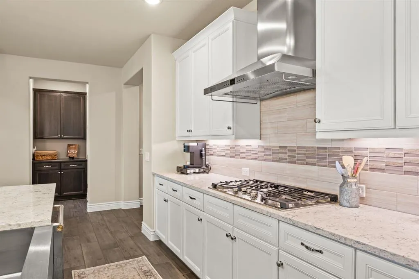
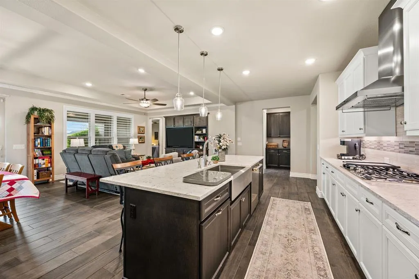
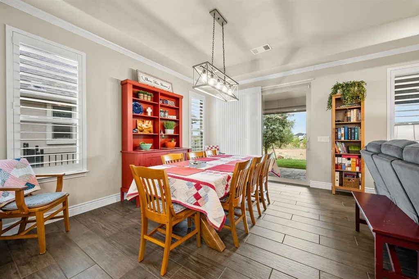
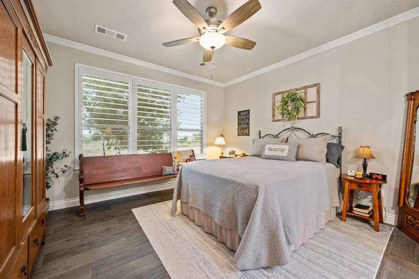
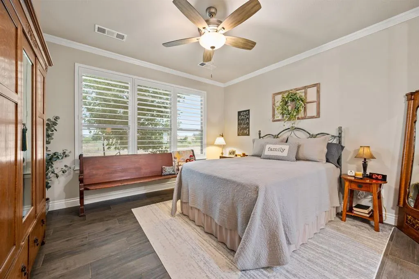
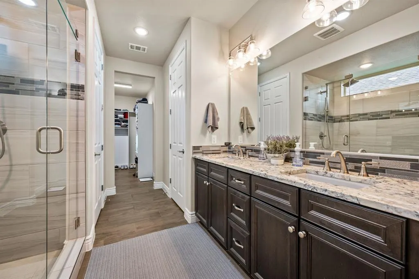
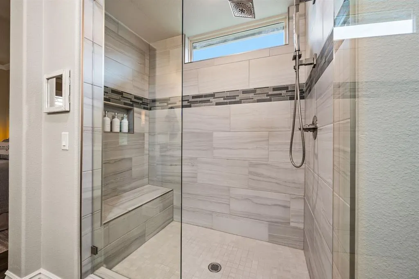
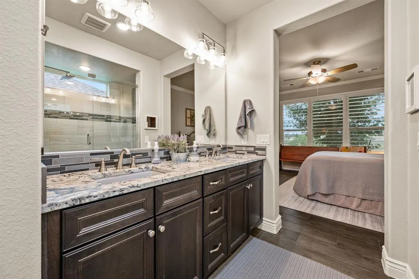
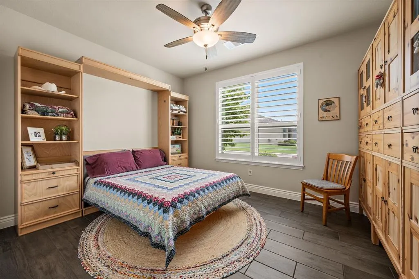
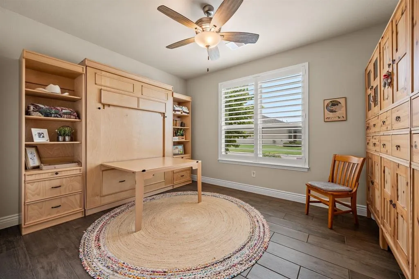
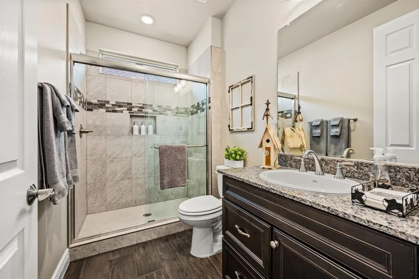
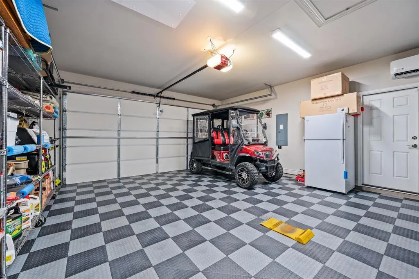
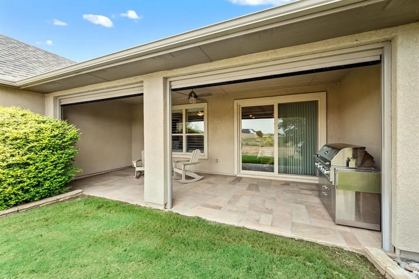
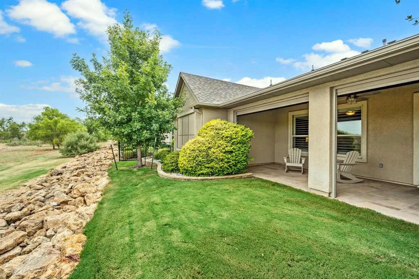
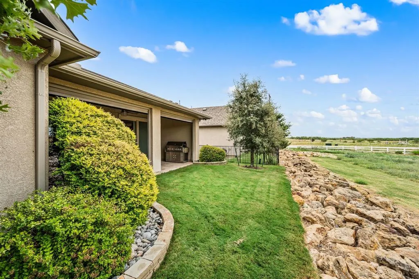
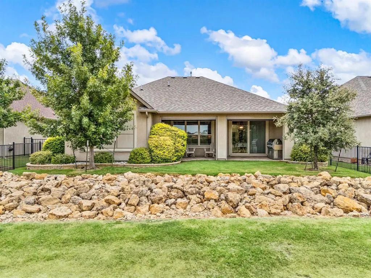
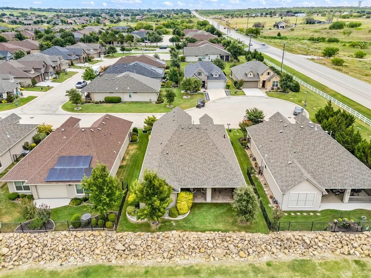
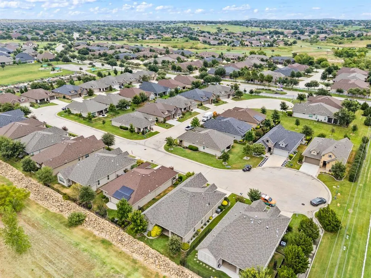
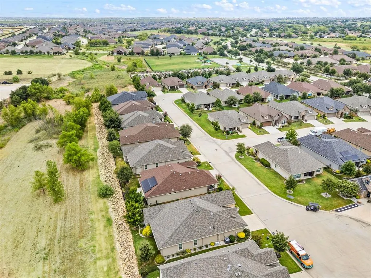
Welcome Home to Robson Ranch! Beautifully maintained and thoughtfully upgraded, this 2021 Legacy model offers approximately 1,760 square feet of stylish living in a private, tranquil setting. The bright, open-concept floor plan features abundant natural light, crown molding, enhanced wood-look tile flooring, and Plantation shutters. The spacious kitchen is designed for both everyday living and entertaining, with quartz countertops, Monogram appliances, stainless-steel apron sink, white cabinetry, designer pendant lighting, backsplash, under-cabinet lighting, a large island with breakfast-bar seating, and walk-in pantry. The kitchen flows seamlessly into the great room, highlighted by a tray ceiling and built-in entertainment center. Just off the entry, the versatile den with French doors provides an ideal home office, hobby room, or quiet retreat. The secondary bedroom offers comfort and privacy for guests, while the spacious primary suite features dual sinks, a large walk-in shower with glass doors, Plantation shutters, and an extended walk-in closet. Step outside to enjoy the covered and screened patio, perfect for morning coffee, outdoor dining, or entertaining, with a limestone-coated surface overlooking a natural area with no neighbors directly behind. Additional highlights include a garage attic lift, utility sink, mini-split AC, floor covering, pellet ice maker, and exterior door. Whether you’re seeking a full-time residence or a lock-and-leave retreat, this exceptional home blends comfort, functionality, privacy, and timeless style in one of Robson Ranch’s most desirable settings. Showings start on September 15, 2026
| Elementary School |
|---|
| Borman Elementary School |
| Price History | |
|---|---|
| 9/15/2026 | Listed $525,000 |
General Features
| Heating | Central,Natural Gas |
|---|---|
| Cooling | Central Air,Electric |
| Utilities | City Sewer,City Water,Concrete,Curbs,Individual Gas Meter,Sidewalk,Underground Utilities |
| Possession | Closing/Funding |
| Roof | Composition |
| Appliances | Dishwasher,Disposal,Gas Cooktop,Ice Maker,Microwave,Convection Oven,Plumbed For Gas in Kitchen,Tankless Water Heater,Vented Exhaust Fan,Other |
| Assoc Fees | 1988 |
| Number of Garage Spaces | 2 |
| School District | Denton ISD |
| HOA Fee Includes | Management Fees |
| Exclusions | Murphy bed in guest room,bedroom 2 |
| Year Built | 2021 |
| Architectural Style | Traditional |
| Community Features | Club House,Community Pool,Curbs,Fitness Center,Gated,Golf,Greenbelt,Guarded Entrance,Perimeter Fencing,Pickle Ball Court,Pool,Restaurant,Sidewalks,Tennis Court(s) |
| Levels | One |
| Unexempt Taxes | 9221 |
| Will Subdivide | No |
| Property Subtype | Single Family Residence |
| Subdivision Name | Robson Ranch Unit 17 |
| Transaction Type | For Sale |
| Occupant Type | Owner |
| County | Denton |
| Property Type | Residential |
| Security Features | Gated Community,Security Guard,Security System,Security System Owned,Smoke Detector(s) |
| Construction Materials | Brick,Rock/Stone,Stucco |
| Association Fee Frequency | Semi-Annual |
| Year Built Details | Preowned |
| HOA Type | Mandatory |
| Special Notes | Aerial Photo,Age-Restricted |
| Full Baths | 2 |
| Status | Active |
| Directions | From I35W Exit 79 turn West Robson Ranch Road,Right into Robson Ranch neighborhood,Ed Robson Blvd,turn left on Sarasota,Left on Crestview,Left on Michelle Way,Right on Gritstone Drive,left on Claysto |
| City | Denton |
| Elementary School Name | Borman |
| High School | Denton |
| Elementary School | Borman |
| Virtual Tour URL Unbranded | https://www.propertypanorama.com/instaview/ntreis/21368485 |
| Standard Status | Active |
Interior Features
| Interior Features | Cable TV Available,Decorative Lighting,Flat Screen Wiring,Kitchen Island,Open Floorplan,Pantry,Walk-In Closet(s) |
|---|---|
| Flooring | Tile |
| Dining Areas | 1 |
| Living Areas | 1 |
| Room Count | 7 |
| Lock Box Type | Blue iBox |
| Total Bedrooms | 2 |
| Total Baths | 2 |
| Window Features | Shutters |
| Laundry Features | Utility Room,Full Size W/D Area |
Exterior Features
| Exterior Features | Covered Patio/Porch,Rain Gutters |
|---|---|
| Lot Features | Landscaped,Sprinkler System,Subdivision |
| Garage Length | 21 |
| Garage Width | 19 |
| Parking Features | Concrete,Garage Door Opener,Garage Double Door,Garage Faces Front,Inside Entrance |
| Lot Size | Less Than .5 Acre (not Zero) |
| Covered Spaces | 2 |
| Foundation | Slab |
| Lot Size Area | 0.1100 |
| Lot Size Units | Acres |
| Structural Style | Single Detached |
| Garage Y/N | Yes |
| Lot Size Square Feet | 4791.6000 |
| Lot Size Acres | 0.1100 |
| Patio And Porch Features | Covered |
| Attached Garage Y/N | Yes |
Amenities
- Foreclosure
- Views
- Short Sale
- New Construction
- Adult 55+
- Lease To Own
- No HOA Fees
- Furnished
- Primary On Main
- Air Conditioning
- Seller Finance
- Green
- Fixer Upper
- Horse
- Golf
- Fireplace
- Deck
- Garage
- Basement
- Pool
Property vs Single Family Average in 76207
Price
Taxes
Year Built
 © 2026 North Texas Real Estate Information Systems, Inc. All rights reserved. Disclaimer: All information deemed reliable but not guaranteed and should be independently verified. All properties are subject to prior sale, change or withdrawal. Neither listing broker(s) nor M&D Real Estate - Royse City shall be responsible for any typographical errors, misinformation, misprints and shall be held totally harmless. The database information herein is provided from and copyrighted by the North Texas
