
Views
Address
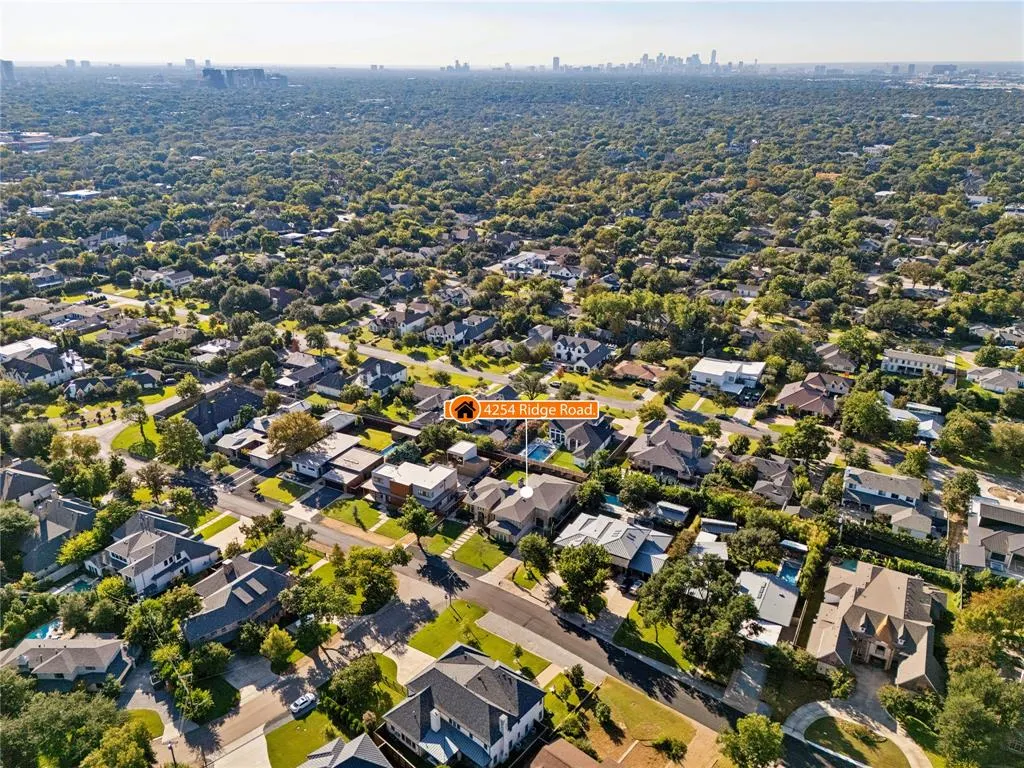
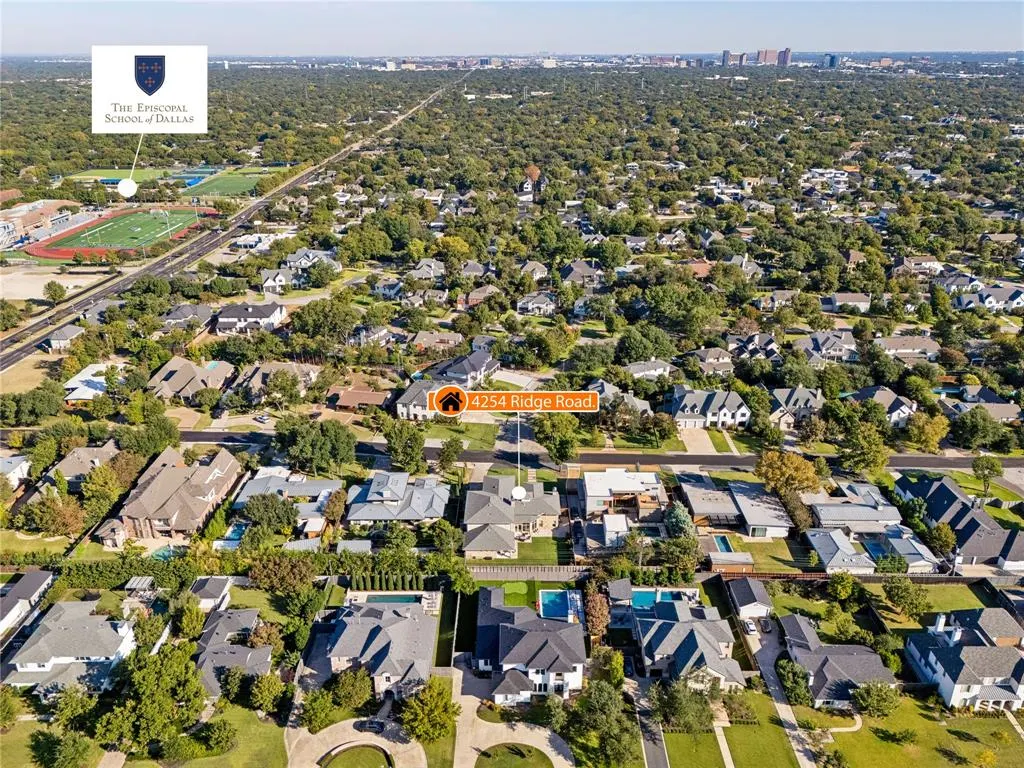
4254 Ridge Road, Dallas, TX
Price
$ 2,495,000
Property Attributes
- MLS#21366041
- TypeSingle Family
- Listing Status Active
- CountyDALLAS
- CityDallas
- NeighborhoodWalnut Hill Ridge
- Zip75229
- StyleTraditional
- Year Built2007
- Price$ 2,495,000
- Bedrooms5
- Full Bathrooms6
- Half Bathrooms2
- Sqr Footage6030
- Lot Size0.403 Acres
Data Source:
North Texas Real Estate Info Systems (NTREIS)
Property Description
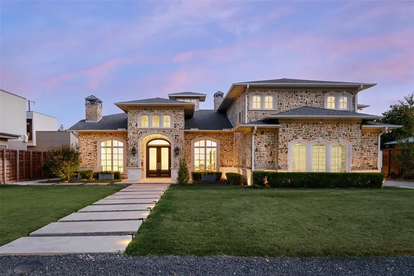
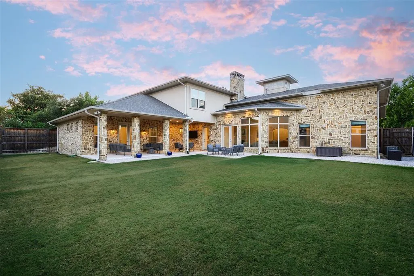
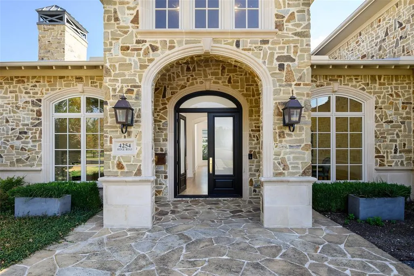
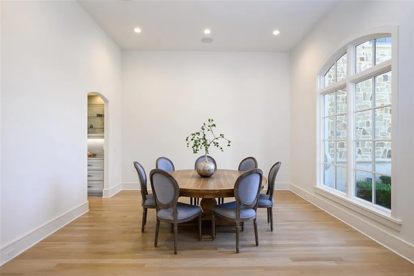
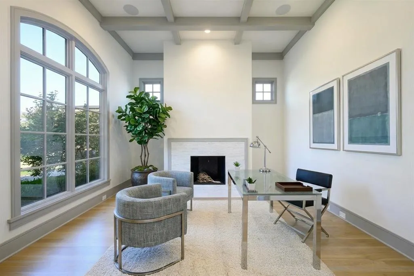
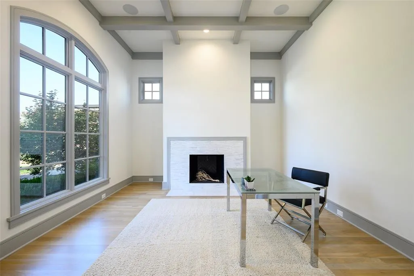
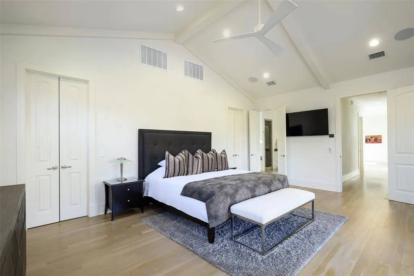
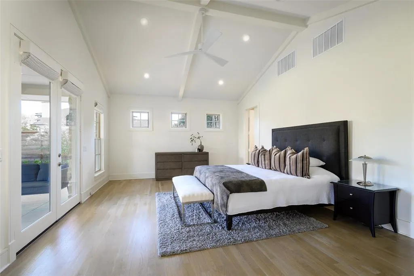
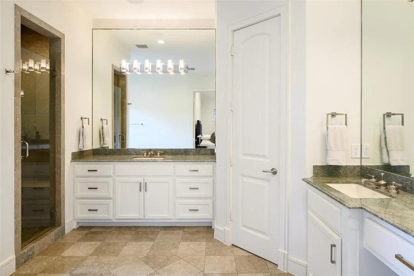
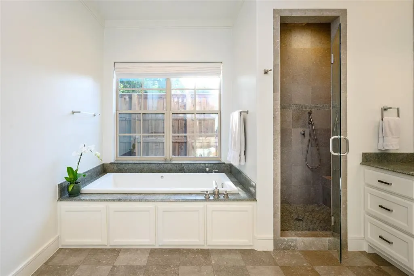
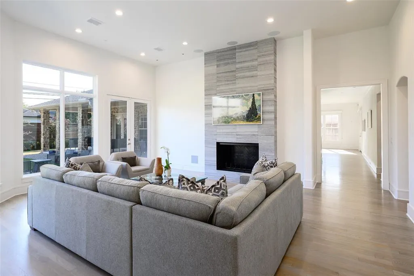
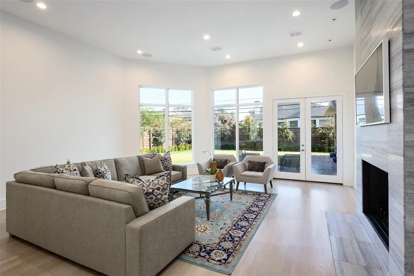
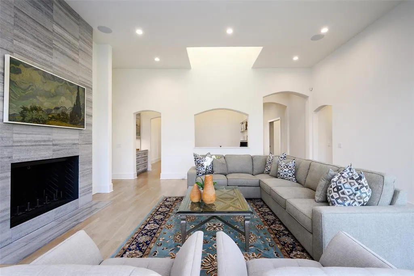
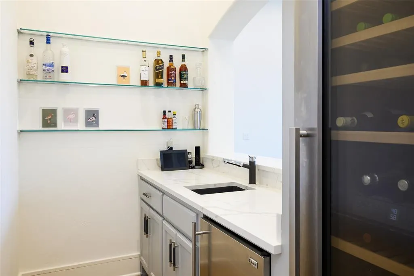
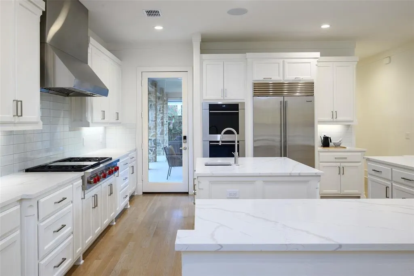
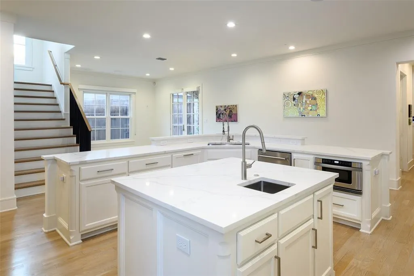
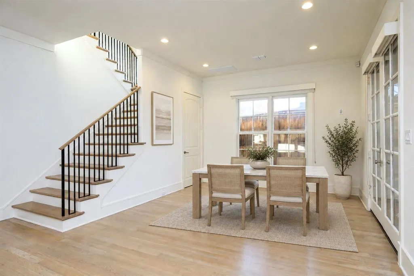
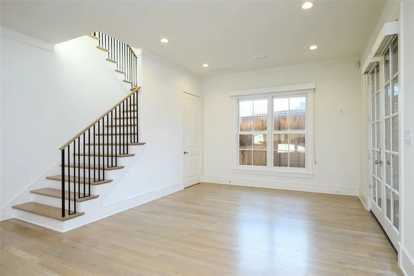
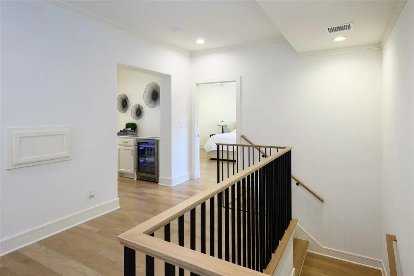
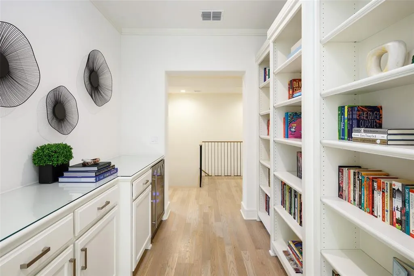
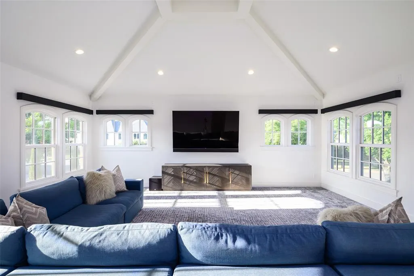
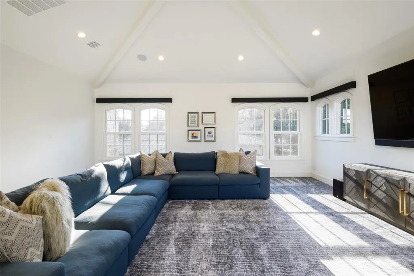
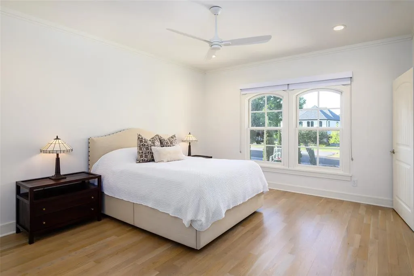
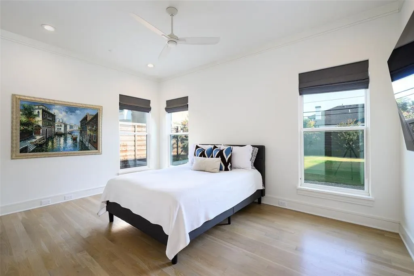
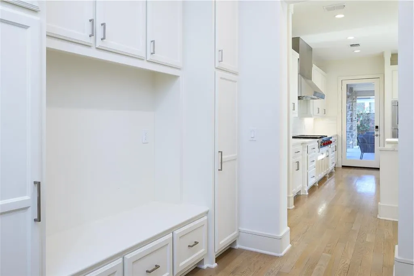
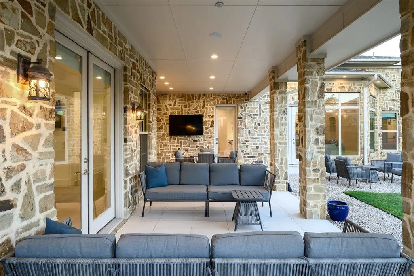
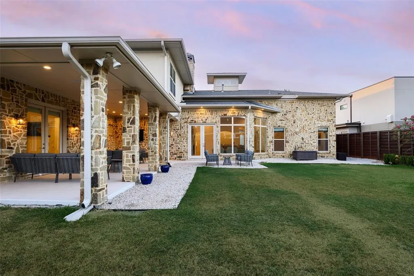
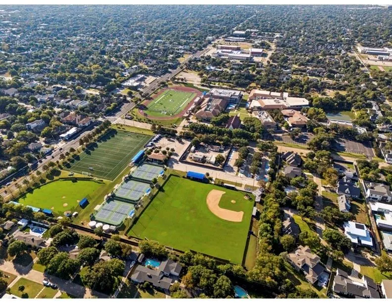
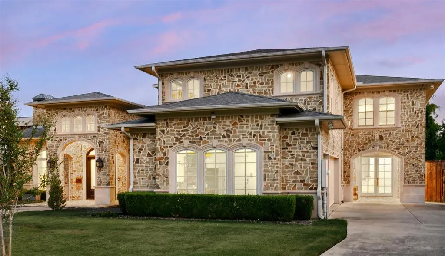
Set in Dallas’ coveted ESD-private school corridor, this 6,030SqFt residence offers the feel & quality of newer construction on oversized 0.4+ acre lot in a sought-after Preston Hollow neighborhood. Substantially rebuilt & renovated by Paul Pastore of Waterside Homes in 2021-22, the home combines sophisticated transitional design with an expansive, functional floor plan. The inviting interior is defined by rich wood floors, designer lighting, architectural beams & abundant natural light. Gracious foyer opens to formal living room with a handsome fireplace & pocket doors; an elegant setting for entertaining or private study. Formal dining room flows to the spacious main living area, where vaulted ceilings, wet bar with a wine refrigerator, dramatic fireplace & backyard views create a warm & impressive space. Chef’s kitchen features newer Wolf & Sub-Zero appliances, dual sinks & Quartz countertops, opening to bright breakfast area overlooking the patio. Main-level primary suite is private, boasting vaulted beam ceilings, French doors to patio, generous walk-in closet & spa-inspired bath with soaking tub & glass shower. A guest suite, laundry room & 2 powder baths complete 1st floor. Upstairs are three additional bedrooms, each with an en suite bath, along with versatile media or game room & bonus full bath. Extensive improvements include a new roof & windows, updated plumbing & electrical systems, insulation, cabinetry, appliances, hardwood flooring, zoned Lennox HVAC systems, ductwork & 2 tankless water heaters. Technology & convenience enhanced by Savant smart-home integration, Cat 6 wiring, a 7-zone sound system serving the downstairs, patio & upstairs game room, security cameras & a new Vivint smart home system. Exterior enhancements include new landscape lighting & attached three-car garage now features a polyaspartic floor coating. Abundant storage & generous lot elevate the home’s combination of style, comfort & everyday livability.
| Elementary School |
|---|
| Walnuthill Elementary School |
| Price History | |
|---|---|
| 9/11/2026 | Listed $2,495,000 |
General Features
| Heating | Central,Natural Gas |
|---|---|
| Cooling | Central Air,Electric |
| Utilities | City Sewer,City Water |
| Possession | 30-60 Days,Closing/Funding |
| Roof | Composition |
| Appliances | Built-in Gas Range,Built-in Refrigerator,Dishwasher,Disposal,Dryer,Electric Oven,Gas Cooktop,Microwave,Double Oven,Warming Drawer |
| Number of Garage Spaces | 3 |
| School District | Dallas ISD |
| Year Built | 2007 |
| Architectural Style | Traditional |
| Levels | Two |
| Will Subdivide | No |
| Property Subtype | Single Family Residence |
| Subdivision Name | Walnut Hill Ridge |
| Transaction Type | For Sale |
| Occupant Type | Owner |
| County | Dallas |
| Property Type | Residential |
| Security Features | Burglar,Fire Alarm |
| Construction Materials | Frame,Rock/Stone |
| Year Built Details | Preowned |
| Accessory Unit Y/N | No |
| HOA Type | None |
| Full Baths | 6 |
| Status | Active |
| Directions | From DNT: Walnut Hill west to Midway. Midway North to Ridge. East on Ridge to property. |
| City | Dallas |
| Elementary School Name | Walnuthill |
| High School | Jefferson |
| Open House | Broker: Tue Sep 15,11:00AM-1:00PM |
| Elementary School | Walnuthill |
| Virtual Tour URL Unbranded | https://www.propertypanorama.com/instaview/ntreis/21366041 |
| Standard Status | Active |
| Listing Terms | Cash,Conventional,VA Loan |
Interior Features
| Interior Features | Built-in Features,Built-in Wine Cooler,Cable TV Available,Decorative Lighting,Double Vanity,Dry Bar,Eat-in Kitchen,Flat Screen Wiring,High Speed Internet Available,Kitchen Island,Multiple Staircases, |
|---|---|
| Flooring | Carpet,Tile,Wood |
| Fireplace Features | Family Room,Fire Pit,Living Room,Stone,Wood Burning |
| Fireplaces Total | 2 |
| Dining Areas | 2 |
| Living Areas | 3 |
| Room Count | 12 |
| Half Baths | 2 |
| Lock Box Type | None |
| Total Bedrooms | 5 |
| Total Baths | 8 |
Exterior Features
| Exterior Features | Covered Patio/Porch,Rain Gutters,Lighting,Private Yard |
|---|---|
| Lot Features | Few Trees,Interior Lot,Landscaped,Lrg. Backyard Grass |
| Vegetation | Grassed |
| Fencing | Back Yard,Privacy,Wood |
| Soil Type | Unknown |
| Garage Length | 22 |
| Garage Width | 30 |
| Lot Size Source | Public Records |
| Parking Features | Driveway,Garage,Garage Door Opener,Garage Faces Side,Inside Entrance |
| Lot Size | Less Than .5 Acre (not Zero) |
| Covered Spaces | 3 |
| Foundation | Slab |
| Lot Size Area | 0.4030 |
| Lot Size Dimensions | 97x170 |
| Lot Size Units | Acres |
| Structural Style | Single Detached |
| Garage Y/N | Yes |
| Lot Size Square Feet | 17554.6800 |
| Lot Size Acres | 0.4030 |
| Attached Garage Y/N | Yes |
Amenities
- Foreclosure
- Views
- Short Sale
- New Construction
- Adult 55+
- Lease To Own
- No HOA Fees
- Furnished
- Primary On Main
- Air Conditioning
- Seller Finance
- Green
- Fixer Upper
- Horse
- Golf
- Fireplace
- Deck
- Garage
- Basement
- Pool
Property vs Single Family Average in 75229
Price
Year Built
Visits
 © 2026 North Texas Real Estate Information Systems, Inc. All rights reserved. Disclaimer: All information deemed reliable but not guaranteed and should be independently verified. All properties are subject to prior sale, change or withdrawal. Neither listing broker(s) nor M&D Real Estate - Royse City shall be responsible for any typographical errors, misinformation, misprints and shall be held totally harmless. The database information herein is provided from and copyrighted by the North Texas
